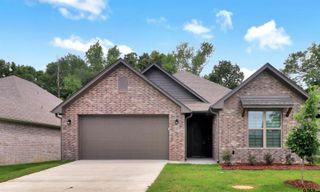
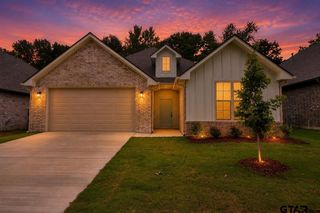
7902 Greenhill Drive, Tyler, TX 75703
- 3 beds |
- 2 baths |
- 1,690 sqft
 Single-Family Home
  Built in 2026
  6,360sqft lot
 2 car garage
  $211/sqft
  Listed 2 months ago
Property Description
Experience the pinnacle of comfortable living with an exceptional newly built home by Sidar Builders! Every detail has been meticulously crafted for your comfort and enjoyment. The heart of the home awaits in the open kitchen, featuring custom cabinets, quartz countertops, stainless steel appliances, and stylish pendant lighting, creating a space that's both functional and beautiful. Entertain with ease in the open living/family room, bathed in natural light and enhanced by vinyl wood plank flooring. Extend your gatherings outdoors to the expansive covered patio, ideal for enjoying some fresh air. Retreat to the primary suite, which features a tray ceiling with crown molding, large windows for ample natural light, and a luxurious primary bath boasting a large shower, soaking tub, double-sink quartz vanity, and a spacious walk-in closet with built-in shelves for organization. Plus, the spacious laundry room, conveniently located off the primary closet, features a large closet for additional storage, making daily chores a breeze. Two additional bedrooms offer generous closet space and built-in storage, sharing a second full bath featuring a quartz vanity and tub/shower combo. Beyond the exquisite interiors, these homes are equipped with modern amenities including a sprinkler system, privacy fence, and energy-efficient vinyl Low-E windows, ensuring style and functionality for years to come.
- Listing Status:
- Active
- Date Added:
- March 16, 2026
- Data Last Updated:
- May 26, 2026 at 12:46PM
- Listing Office:
- Midtown Realty : 903-402-2671
- Listing Agent:
- Jimmy Reed : 903-879-2412
- MLS ID:
- 26003645

- General: Patio CoveredSprinkler SystemSecurity LightingGutter(s)Porch
- Style: Other/See Remarks
- Other Structures: None
- Pool: None
- Roofing: Composition
- General: New ConstructionCedarBrick and StoneConcrete Based Siding1 StorySlab
- Road/Access: PavedUnderground UtilitiesPublic Sidewalk
- County: Smith
- Driveway: Concrete
- Zoning: Lot 6Block 1546-K
- Fencing: Wood Fence
- Water: Public
- Sewer: Public Sewer
This listing courtesy of Jimmy Reed , Midtown Realty
Monthly Payment
- Principal & Interest $
- Property Taxes $
- Home Insurance $
- VA Funding Fee $


 New - 1 day ago