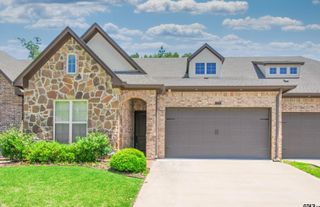
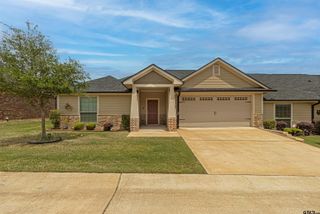
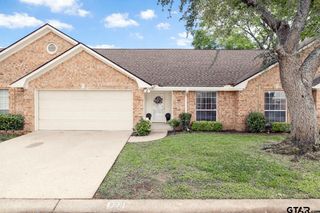
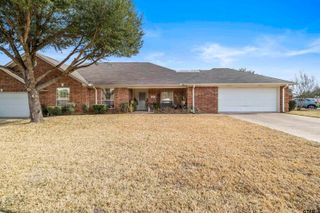
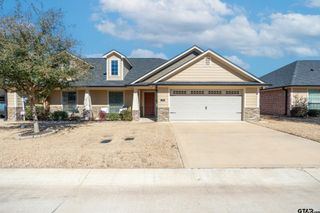
815 E Grande Blvd Q-101, Tyler, TX 75703
- 3 beds |
- 2 baths |
- 1,724 sqft
 Condominium
  Built in 2021
  —— sqft lot
  2 car garage
  $186/sqft
  Listed 29 days ago
Property Description
The condominium is situated at the back of a quiet subdivision near shopping, restaurants, and medical district. This is an end unit completed in 2021, which includes gated access to the backyard. Glass storm doors with sliding screens on both the front and back entrances. Both the front and back porches have soffit plugs for holiday lighting. The neighborhood features a gated entry and a clubhouse for family gatherings. Luxury Vinyl Tile (LVT) installed everywhere except one carpeted bedroom and the primary closet. Living Room has extra LED canned lighting. Kitchen Features stainless steel and black appliances with exterior ventilation. Kitchen has three extra LED canned lights. The dining area features a tray ceiling. The kitchen area includes a spacious pantry with a barn door and electrical outlets for Microwave & Coffee Pot. Laundry includes dedicated cabinets for additional storage. Primary Suite: Features a tray ceiling, a secondary closet, and a main walk-in closet. Primary bath includes granite countertops, an undermount sink, raised height cabinets, a linen closet, and a stone-tiled shower that reaches the ceiling. Bedroom 2: Located at the end of the hall, room has access to a full bath/shower with a deep tub and stone tiling to the ceiling. This bathroom also features granite countertops and raised height cabinets. Bedroom 3: A versatile space that can serve as a bedroom, office, or craft room, illuminated by four extra LED canned lights. Storage: The hallway contains both a general storage closet and a dedicated linen closet. Garage has attic storage with pull-down stairs; two remotes and one remote attached to garage at the driveway. COA Coverage: Portions of the monthly fees pay for lawn care, weed and feed services, maintenance of the front flower beds, and water for the automatic sprinkler system. Appliances to convey: Refrigerator, Washer & Dryer. Furniture to convey: Couch, Loveseat, Elec. Fireplace Coffee & End Tables and Dining Table.
- Listing Status:
- Pending
- Date Added:
- April 26, 2026
- Data Last Updated:
- May 26, 2026 at 4:45AM
- Listing Office:
- Bunnell Realty : 903-258-3920
- Listing Agent:
- Beverly Jaffrey : 817-929-7785
- MLS ID:
- 26005909

- General: Ceiling FanCable TV AvailableBlindsSmoke AlarmOther/See RemarksWasher HookupElectric Dryer Hookup
- Dining: Kitchen/Eating ComboBreakfast Bar
- Flooring: CarpetLaminate
- A/C: Central ElectricCeiling Fan(s)
- Heating: Central/GasForce Air
- Fireplace: Electric
- Eco/Green Feature: Low Flow CommodeMechanical Fresh Air
- General: Security GatePatio CoveredSprinkler SystemGutter(s)Porch
- Style: Traditional
- Other Structures: None
- Pool: None
- Roofing: Composition
- General: Brick and Stone1 StorySlab
- Road/Access: PavedUnderground UtilitiesPrivate Street
- HOA Amenities: Common AreasSecurity - GatedOther220.0
- County: Smith
- Driveway: Concrete
- Zoning: Block Building Q 101 Hamilton Ridge Condos Phase 3
- Fencing: Wood Fence
- Water: Public
- Sewer: Public Sewer
This listing courtesy of Beverly Jaffrey , Bunnell Realty
Monthly Payment
- Principal & Interest $
- Property Taxes $
- Home Insurance $
- VA Funding Fee $


 New - 3 days ago