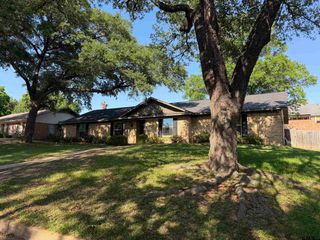
9303 Londonderry Dr, Tyler, TX 75703
- 3 beds |
- 2 baths |
- 1,720 sqft
 Single-Family Home
  Built in 1982
  0.34acre lot
 2 car garage
  $180/sqft
  Listed 17 days ago
Property Description
Nestled in one of South Tyler's most sought-after neighborhoods, this charming 3-bedroom, 2-bathroom home delivers the perfect blend of comfort, convenience, and character. With 1,720 square feet of thoughtfully designed living space, this new listing is ready to welcome its next chapter. Step inside and discover a home that effortlessly balances everyday functionality with inviting warmth. The generous floor plan offers plenty of room for both relaxation and entertaining, while natural light fills each space with an airy, welcoming ambiance. Three well-appointed bedrooms provide comfortable retreats, and two full bathrooms ensure seamless morning routines for the entire household. Beyond the front door, the outdoor space truly shines. The lot offers ample room for weekend gatherings, gardening projects, or simply unwinding beneath the East Texas sky. Whether you envision a backyard oasis or a space for kids and pets to roam, this property delivers endless possibilities. Location is everything, and Londonderry Drive doesn't disappoint. Nature lovers will appreciate the nearby Faulkner Park Trails, just minutes away for morning hikes and peaceful escapes. Shopping and dining are effortlessly accessible at The Village at Cumberland Park, while everyday essentials like Target Grocery sit conveniently close. This established neighborhood offers the rare combination of tranquil residential living with urban amenities right at your fingertips.
- Listing Status:
- Active
- Date Added:
- May 8, 2026
- Data Last Updated:
- May 26, 2026 at 12:48AM
- Listing Office:
- Realty One Group Rose : homes.kaylaa95@gmail.com
- Listing Agent:
- Kayla Alford : 903-520-5829
- MLS ID:
- 26006558

- General: Patio CoveredPorch
- Style: Traditional
- Other Structures: Storage Building(s)
- Pool: None
- Roofing: Composition
- General: Brick Veneer1 StorySlab
- Road/Access: Paved
- County: Smith
- Driveway: Concrete
- Zoning: IRISH MEADOWS BLOCK 5 LOT 1
- Fencing: Wood Fence
- Water: Public
- Sewer: Public Sewer
This listing courtesy of Kayla Alford , Realty One Group Rose
Monthly Payment
- Principal & Interest $
- Property Taxes $
- Home Insurance $
- VA Funding Fee $


 New - 1 day ago