9629 Matise St., Tyler, TX 75706
- 4 beds |
- 3 baths |
- 2,547 sqft
 Single-Family Home
  Built in 2019
  0.5acre lot
 —— car garage
  $165/sqft
  Listed 2 months ago
Property Description
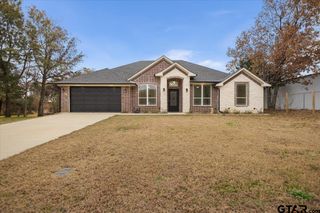
Stunning Home in the Growing North Tyler Area! Located just off FM 14, this beautiful home offers easy access to Loop 323 and I-20, making it convenient while still enjoying a peaceful setting. From the moment you arrive, the home makes a statement with its striking stone and brick veneer exterior and impressive oversized curb appeal. A cement driveway and covered carport provide plenty of parking for your vehicles. Sitting on a beautiful half-acre lot, the yard is flat, green, and perfect for kids or pets to run and play freely. Step inside through the stunning foyer entry, featuring a tongue-and-groove ceiling design that immediately sets the tone for the rest of the home. The main living area is spacious and inviting, showcasing vaulted ceilings, exposed stained beams, and a breathtaking floor-to-ceiling stone and brick fireplace that serves as the focal point of the room. The open-concept kitchen and dining space flows perfectly for everyday living and entertaining. The dining area is generously sized, making it ideal for hosting large family gatherings and holiday get-togethers. The primary suite is truly a retreat, featuring a double box ceiling, oversized layout, and plenty of space to relax. The primary bathroom includes a massive walk-in shower spanning wall to wall with multiple shower heads, along with two walk-in closets, giving both him and her plenty of storage. Offering over 2,500 square feet, this home features 4 bedrooms and 3 full bathrooms, including a guest suite floor plan—perfect for visiting family, in-laws, or long-term guests. Step outside to the huge covered back patio, an excellent space for entertaining, grilling, or simply enjoying the outdoors. This home is truly a showstopper and perfect for a growing family. Come see it today!
- Listing Status:
- Active
- Date Added:
- March 4, 2026
- Data Last Updated:
- May 26, 2026 at 4:45AM
- Listing Office:
- Mora Realty Group, LLC : 903-253-9969
- Listing Agent:
- Maugno Mora : 903-253-2066
- MLS ID:
- 26003064

- General: Patio CoveredLandscape Lighting
- Style: Traditional
- Other Structures: None
- Pool: None
- Roofing: Composition
- General: Brick and Stone1 StorySlab
- County: Smith
- Driveway: Concrete
- Zoning: TRACT 37
- Fencing: None
- Water: Public
This listing courtesy of Maugno Mora , Mora Realty Group, LLC
Monthly Payment
- Principal & Interest $
- Property Taxes $
- Home Insurance $
- VA Funding Fee $