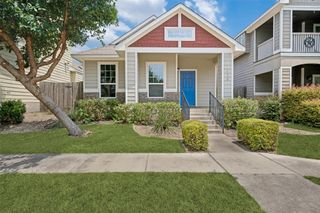
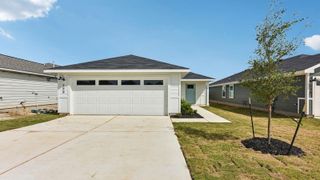
343 Andover LN, Uhland, TX 78640
- 3 beds |
- 2 baths |
- 1,309 sqft
 Single-Family Home
  Built in 2021
  6,138sqft lot
 2 car garage
  $202/sqft
  Listed 12 days ago
Property Description
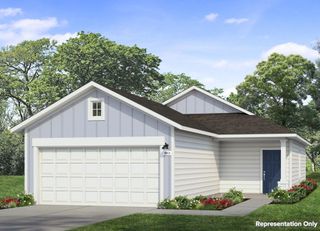
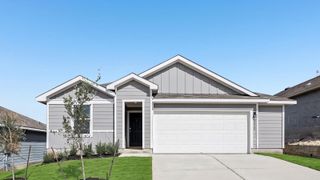
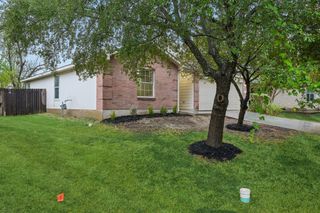
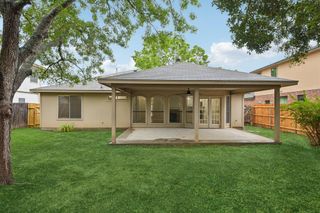
3.1% assumable loan available!! This one-story single-family home offers a two-car garage and an open-concept floor plan connecting the kitchen, living room, and dining area. The kitchen features stainless steel appliances, a walk-in pantry, and an island with breakfast bar seating. The primary bedroom is located just off the living room and includes an en-suite bathroom with a walk-in shower, private toilet room, walk-in closet, and single vanity with additional counter space. Secondary bedrooms feature carpet flooring, while vinyl wood-look flooring extends throughout the main living areas and bathrooms. The main bathroom includes a shower/tub combination and single vanity. Outside, the fenced backyard provides privacy and includes a covered patio for outdoor use.
- Listing Status:
- Active
- Data Last Updated:
- October 13, 2026 at 7:20AM
- Listing Office:
- Orchard Brokerage : (844) 515-9880
- Listing Agent:
- Wayne Lightfoot : (512) 750-8500
- MLS ID:
- 6405702
- General: Gutters FullRain GuttersPrivate EntrancePrivate Yard
- Other Structures: Garage(s)PorchFront PorchPatioCovered
- Pool: None
- Parking: AttachedConcreteDrivewayGarageGarage Door OpenerGarage Faces FrontParking spaces: 2
- Roofing: CompositionShingle
- Windows: BlindsDrapesDouble Pane WindowsScreens
- General: OneSlab
- HOA Amenities: Cluster MailboxTrail(s)Common Area Maintenance38.0Monthly
- Originating MLS: actris
- School District: HaysCONSISD
- County: Hays
- Zoning: MILLCREEK PHASE 2BLOCK ALOT 31115466000A031002
- View: Neighborhood
- Fencing: Back YardFencedPrivacyWood
- Utilities: Electricity AvailableNatural Gas Available
- Water: MUD
- Sewer: MUD
- Source: actris
This listing courtesy of Wayne Lightfoot , Orchard Brokerage
Monthly Payment
- Principal & Interest $
- Property Taxes $
- Home Insurance $
- VA Funding Fee $