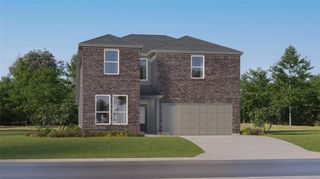
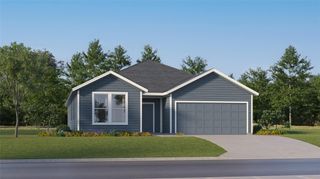
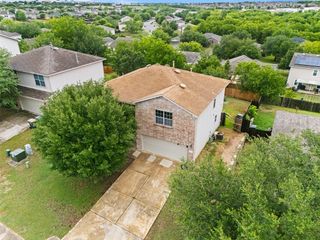
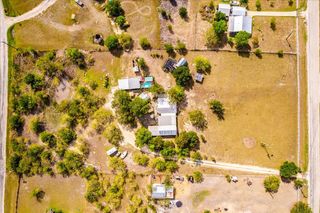
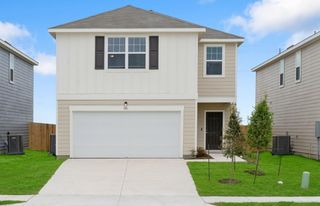
405 W Andover LN, Uhland, TX 78640
- 4 beds |
- 3 baths |
- 2,477 sqft
 Single-Family Home
  Built in 2021
  8,864sqft lot
 2 car garage
  $133/sqft
  Listed 14 days ago
Property Description
Your Dream Home Awaits in Uhland, TX! Step into this stunning 4-bedroom, 3-bathroom home where modern luxury meets everyday comfort. From the moment you walk in, you'll love the bright, open-concept layout designed for both relaxing and entertainin Features You'll Love: Spa-inspired primary bathroom with a sleek anti-fog LED mirror Incredible storage with 3 hallway closets plus a spacious under-stair closet Expansive open living room flowing seamlessly into the gourmet kitchen. Converted garage features amazing gleaming polished epoxy floors and recessed lighting with expansive built-in workbench and ample cabinetry that highlights this customized garage space. Professional-grade water softener stands in a dedicated space in the garage. Large backyard backing to a peaceful greenbelt—no rear neighbors for added privacy Nestled in a quiet cul-de-sac, offering a safe and welcoming setting for outdoor fun Prime Location Enjoy the best of both worlds—peaceful suburban living just minutes from everything you need! Conveniently located just outside Kyle city limits with quick access to major highways, Seton Hospital, shopping, restaurants, entertainment, and vibrant downtown Kyle. Whether you're hosting family gatherings, enjoying quiet evenings in your private backyard, or looking for a home with space to grow, this property truly has it all. Don't miss your chance to own this exceptional home—schedule your private tour today and see why this could be the perfect place to call home!
- Listing Status:
- Active
- Data Last Updated:
- August 28, 2026 at 1:17PM
- Listing Office:
- Compass RE Texas, LLC : (512) 575-3644
- Listing Agent:
- Silvia Vandenberg : (512) 554-6071
- MLS ID:
- 2842161
- General: Gutters FullPrivate Yard
- Other Structures: Shed(s)PorchFront PorchPatioCovered
- Pool: None
- Parking: AttachedConcreteConverted GarageDrivewayParking spaces: 2
- Roofing: Shingle
- Windows: BlindsDrapes
- General: TwoSlab
- HOA Amenities: ParkPlaygroundTrail(s)Common Area Maintenance40.43Monthly
- Originating MLS: actris
- School District: HaysCONSISD
- County: Hays
- Zoning: MILLCREEK PHASE 2BLOCK ALOT 37115466000A037002
- View: Park/Greenbelt
- Fencing: Back YardFenced
- Utilities: High Speed Internet
- Water: Public
- Sewer: Public Sewer
- Source: actris
This listing courtesy of Silvia Vandenberg , Compass RE Texas, LLC
Monthly Payment
- Principal & Interest $
- Property Taxes $
- Home Insurance $
- VA Funding Fee $

 New - 3 days ago