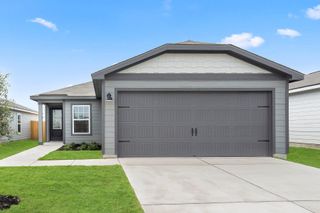
663 Ebbsfleet DR, Uhland, TX 78640
- 4 beds |
- 3 baths |
- 2,168 sqft
 Single-Family Home
  Built in 2025
  10,454sqft lot
 3 car garage
  $178/sqft
  Listed 1 month ago
Property Description
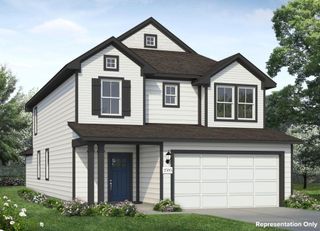
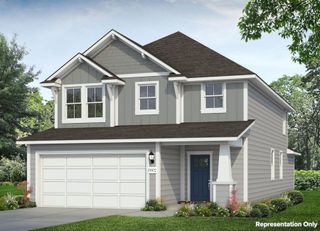
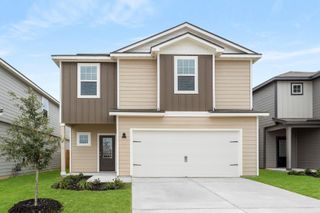
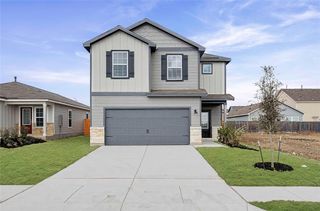
*5% lender incentive offered with the use of the seller’s in-house lender! Incentive may be used towards buyer closing costs and/or rate buy-down, subject to lender approval and buyer qualification. The Fairfield is a single story home with 4 bedrooms and 2 bathrooms, offering 2,168 square feet of living space. As you enter the home into the foyer, you will pass all three, spacious, extra bedrooms and large extra bathroom. Continuing down the foyer, into the home, you will enter the wide open living space with plenty of natural lighting. Just off the family room is the spacious kitchen with a large kitchen island, walk-in pantry, granite countertops, and stainless steel appliances. This home also includes a dining room, just off the kitchen, that looks out to the backyard and covered patio. The main bedroom, bedroom 1, is located privately off the family room. Bedroom 1 offers a ensuite with a spacious walk-in closet. This home comes included with a professionally designed landscape package and a full irrigation system as well as our Home is Connected® base package that offers devices such as offers devices such as a Video Doorbell, Deako Smart Light Switch, a Honeywell Thermostat, and more.
- Listing Status:
- Active
- Data Last Updated:
- July 6, 2026 at 7:17AM
- Listing Office:
- Marti Realty Group : (830) 660-1004
- Listing Agent:
- Christopher Marti : (830) 660-1004
- MLS ID:
- 5101520
- General: Private Yard
- Other Structures: PatioCovered
- Pool: None
- Parking: AttachedDrivewayGarage Door OpenerGarage Faces FrontParking spaces: 3
- Roofing: CompositionShingle
- Windows: BlindsDouble Pane WindowsENERGY STAR Qualified WindowsLow-Emissivity WindowsScreens
- General: OneSlab
- HOA Amenities: Cluster MailboxCommon GroundsPicnic AreaPlaygroundCommon Area Maintenance47.0Monthly
- Originating MLS: actris
- School District: HaysCONSISD
- County: Hays
- Zoning: WATERMILL 3 LOT 78I663 Ebbsfleet Dr
- View: Neighborhood
- Fencing: Back YardFencedPrivacyWood
- Utilities: Cable AvailableElectricity AvailableHigh Speed InternetNatural Gas AvailablePhone AvailableSewer AvailableWater Available
- Water: Public
- Sewer: Public Sewer
- Source: actris
This listing courtesy of Christopher Marti , Marti Realty Group
Monthly Payment
- Principal & Interest $
- Property Taxes $
- Home Insurance $
- VA Funding Fee $

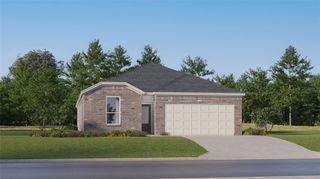
 New - 3 days ago