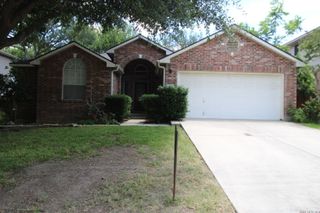
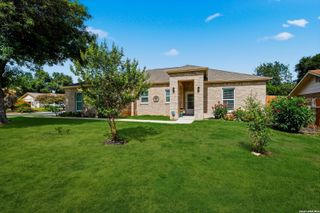
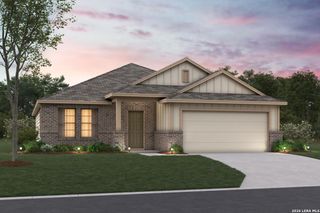
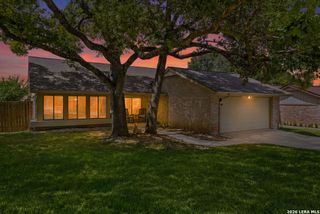
106 Barcelona Drive, Universal City, TX 78148
- 4 beds |
- 2 baths |
- 1,865 sqft
 Single-Family Home
  Built in 1973
  0.27acre lot
 —— car garage
  $214/sqft
  Listed 1 day ago
Property Description
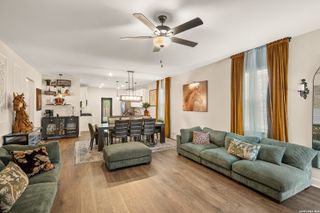
This Coronado Village home reveals its upgrades as you make your way through the front door and through the rest of the house - the plantation shutters filtering afternoon light, the wood-look tile running underfoot, and the recessed LED glow of a kitchen that has clearly been rethought from the studs out - just to name a few. Quartz countertops, custom cabinetry, a gas range, and an updated backsplash give the space the kind of function serious cooks notice first and guests can't stop talking about after they visit. Four bedrooms and two updated baths anchor the layout, though one secondary bedroom currently lives a second life as a custom walk-in closet - a conversion that can just as easily be reversed for a growing household. Storage is a recurring theme here: every closet in the house has been outfitted with Container Store organization systems, and the expanded laundry room goes well beyond utility with custom cabinetry, quartz counters, a built-in coffee bar, and enough storage to keep the rest of the house clutter-free. Even the garage has received attention, with an epoxy floor, a mini-split for year-round comfort, and updated doors and openers. The mechanical upgrades are the kind buyers rarely see but always appreciate: an 18-SEER variable-speed HVAC with gas heat, Window World windows, additional attic insulation, and a fireplace with gas logs for the evenings that call for one. These are the improvements that show up on utility bills rather than Instagram, and they signal an owner who invested where it counts. Then there's the backyard. On a 0.27-acre lot, the heated pool and extended Kool Deck patio create a genuine reason to stay home on weekends, framed by professional landscaping kept green by a full sprinkler system. A dedicated dog run means every member of the household gets outdoor space of their own. It's a rare combination - a home that's been thoroughly modernized inside while preserving the kind of yard that's getting harder to find - and you'll want to make it yours the moment you see it in person.
- Listing Status:
- Active
- Date Added:
- July 7, 2026
- Data Last Updated:
- July 8, 2026 at 5:54AM
- Listing Office:
- Keller Williams Legacy : (210) 482-3200
- Listing Agent:
- Kimberly Howell : (210) 861-0188
- MLS ID:
- 1998280
- General: BrickWoodPatio SlabCovered PatioPrivacy FenceSprinkler SystemDouble Pane WindowsStorage Building/ShedHas GuttersSpecial Yard LightingMature TreesStone/Masonry FenceStorm Doors
- Style: One StoryTraditional
- Pool: In Ground PoolPool is Heated
- Roofing: Composition
- Windows: All Remain
- General: OneSlab
- HOA Amenities: None
- School District: Judson
- County: Bexar
- Zoning: CB 5047B BLK 11 LOT 4050470400040
- Utilities: CPSCenterpoint
- Water: Water SystemSewer SystemCity
- Sewer: City
This listing courtesy of Kimberly Howell , Keller Williams Legacy
Monthly Payment
- Principal & Interest $
- Property Taxes $
- Home Insurance $
- VA Funding Fee $