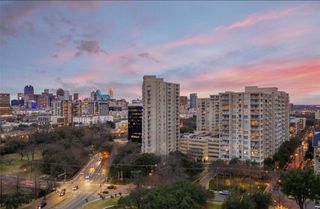
3430 Milton Avenue 3, University Park, TX 75205
- 2 beds |
- 3 baths |
- 1,127 sqft
 Rental
  Built in 1980
  7,405sqft lot
 —— car garage
  $3/sqft
  Listed 1 day ago
Property Description
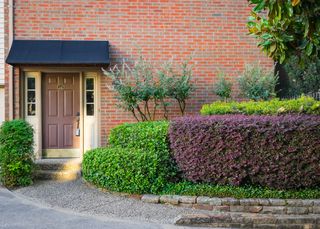
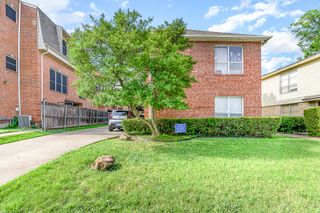
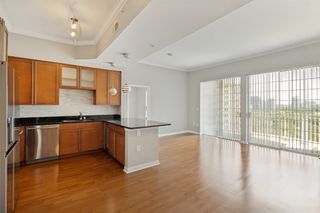
Experience the best of University Park living in this beautifully maintained condo, perfectly positioned just moments from SMU and the vibrant shops, restaurants, and cafés of Snider Plaza. Nestled within an intimate four-unit community, this home offers the ideal combination of privacy, comfort, and walkable convenience. New Kitchen Appliances, Fresh Paint and Landscaping coming soon! The inviting main level features an open-concept layout with rich travertine flooring, a cozy fireplace, recessed lighting, and a built-in wet bar that's perfect for entertaining. The dining area flows effortlessly through French doors to a private fenced courtyard, creating a seamless indoor-outdoor living experience. The kitchen is well-appointed with granite countertops, a stylish tile backsplash, ample cabinetry, and a large window overlooking the courtyard that fills the space with natural light. Upstairs, you'll find two generously sized primary suites, each offering spacious walk-in custom closets and beautifully appointed en-suite bathrooms, making this an exceptional floor plan for roommates, professionals, or anyone seeking dual private retreats. A conveniently located upstairs utility closet adds everyday functionality. Additional highlights include a covered carport space, extra front parking for guests, and an unbeatable location where you can leave the car behind and enjoy easy access to SMU, Snider Plaza, parks, dining, shopping, and entertainment. Opportunities to lease in this highly desirable neighborhood are rare—don't miss your chance to call this exceptional condo home.
- Listing Status:
- Active
- Data Last Updated:
- July 12, 2026 at 3:19PM
- Listing Office:
- Compass RE Texas, LLC. : 214-814-8100
- Listing Agent:
- Mary Gill :
- MLS ID:
- 21325231

- General: LightingPrivate YardRain Gutters
- Style: Mid-Century Modern
- Pool: None
- Parking: Attached CarportAdditional ParkingAssignedConcreteCoveredDirect AccessPrivate
- Roofing: CompositionShingle
- General: BrickWood SidingOne and One HalfSlab
- Road/Access: All Weather Road
- HOA Amenities: All FacilitiesAssociation Management175.0Monthly
- Originating MLS: NTR
- School District: Highland Park ISD
- County: Dallas
- Zoning: HURSEY PLACE CONDOMINIUMS BLK 6 LT 6 BLDG A U60090000060060300
- Fencing: FencedFullGatePrivacyWood
- Utilities: Electricity AvailableElectricity ConnectedNatural Gas AvailablePhone AvailableSewer AvailableSeparate MetersWater AvailableCable Available
- Water: Public
- Sewer: Public Sewer
- Source: NTR
This listing courtesy of Mary Gill , Compass RE Texas, LLC.
 New - 1 day ago