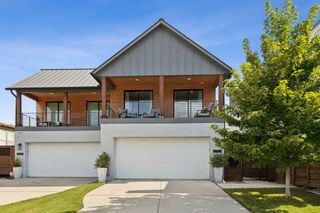
3440 Rankin Street B, University Park, TX 75205
- 3 beds |
- 4 baths |
- 2,572 sqft
 Rental
  Built in 2002
  0.33acre lot
 2 car garage
  $2/sqft
  Listed 1 day ago
Property Description
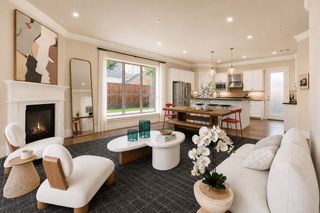
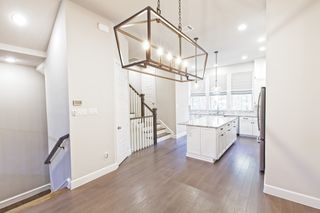
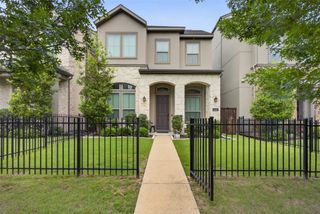
Experience the best of low-maintenance, townhome-style living in this beautifully designed multi-level condo. Step into an impressive two-story foyer that welcomes you with style and space, featuring convenient access to the attached garage, a first-floor bedroom, and a stairway leading to the heart of the home. On the second floor, enjoy an open-concept living and dining area that flows seamlessly into a chef-inspired kitchen complete with a spacious pantry and a stylish half bath. Upstairs on the third level, retreat to the expansive primary suite featuring a luxurious en-suite bath and a generous walk-in closet. An additional bedroom suite, a dedicated study or office nook, and a full utility room with washer and dryer included complete this thoughtfully designed floor. All of this is just a short walk from Snider Plaza, University Park pool, and nearby parks — making this condo the ideal blend of comfort, convenience, and location.
- Listing Status:
- Active
- Data Last Updated:
- August 15, 2026 at 6:17AM
- Listing Office:
- Dave Perry Miller Real Estate : 214-369-6000
- Listing Agent:
- Steven Nall :
- Contact:
- 214-369-6000
- MLS ID:
- 21358766

- Style: Traditional
- Pool: None
- Parking: Alley AccessGatedGarage Faces Rear
- Roofing: Composition
- Windows: Window Coverings
- General: Brick3Slab
- HOA Amenities: Quarterly
- Originating MLS: NTR
- School District: Highland Park ISD
- County: Dallas
- Zoning: 3440-3444 RANKIN CONDOMINIUMS BLK 3 LT 6A ACS6016520000003440B
- Fencing: Wood
- Utilities: Overhead UtilitiesSewer AvailableWater AvailableCable Available
- Water: Public
- Sewer: Public Sewer
- Source: NTR
This listing courtesy of Steven Nall , Dave Perry Miller Real Estate
 New - 8 hours ago