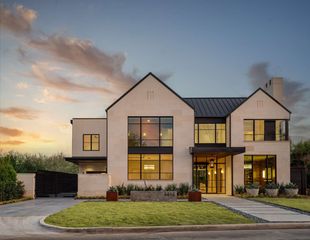
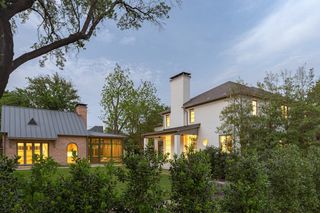
3840 Marquette Street, University Park, TX 75225
- 5 beds |
- 6 baths |
- 6,332 sqft
 Single-Family Home
  Built in 1997
  0.29acre lot
 3 car garage
  $987/sqft
  Listed 1 month ago
Property Description
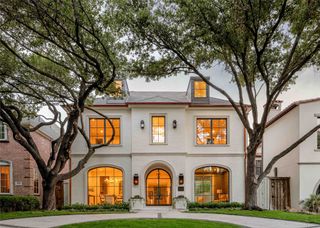
Experience effortless luxury situated on a corner lot in the Fairway. Extensively remodeled in 2023, 3840 Marquette Street is a beautifully appointed three-story residence that blends timeless architecture with sophisticated modern living. The redesigned kitchen opens to the family room and features custom Bentwood cabinetry, a Thermador appliance package, two dishwashers and two sinks. At the heart of the home, a wall of sliding glass doors vanishes, opening the expansive living room to the covered patio and resort-style pool. Retractable screens, ceiling fans, infrared heaters and a double-sided fireplace make the covered patio a comfortable extension of the home throughout much of the year. The seamless transition between the interior and outdoor spaces creates an inviting setting for quiet evenings and larger gatherings. Additional features include separate Sub-Zero refrigerator and freezer drawers, three ice makers, filtered water, instant hot water, a wet bar and a custom 400-bottle, temperature-controlled wine cellar. A 60-kilowatt whole-home generator, elevator and three-car garage add convenience and function. A private room with a full en-suite bathroom offers flexibility as a study or additional bedroom. Upstairs, the primary suite includes an adjoining bonus room suited for a private office, exercise room or sitting room. The expansive third-floor retreat features a full bathroom and provides flexible space for an additional bedroom, home office, gym or recreation room.
- Listing Status:
- Active
- Data Last Updated:
- October 13, 2026 at 9:21PM
- Listing Office:
- Briggs Freeman Sotheby's Int'l : 214-350-0400
- Listing Agent:
- Justin Farmer :
- Contact:
- 214-538-5100
- MLS ID:
- 21384745

- General: Gas GrillLightingOutdoor GrillOutdoor ShowerRain Gutters
- Style: TraditionalDetached
- Pool: GuniteHeatedIn GroundPoolPool SweepPool/Spa ComboWaterfall
- Parking: Alley AccessDoor-MultiDoor-SingleDrivewayEpoxy FlooringElectric GateGarageGarage Door OpenerOversizedGarage Faces RearOn Street
- Roofing: CompositionMetal
- Windows: Skylight(s)
- General: FrameThree Or MorePillar/Post/Pier
- Road/Access: Asphalt
- Originating MLS: NTR_NTREIS
- School District: Highland Park ISD
- County: Dallas
- Zoning: UNIVERSITY HEIGHTS BLK 51 LOT 160218500510010000
- Fencing: FencedWoodWrought Iron
- Utilities: Natural Gas AvailableSewer AvailableSeparate MetersWater AvailableCable Available
- Water: Public
- Sewer: Public Sewer
- Source: NTR_NTREIS
- Exclusions: See Exclusions in Exhibit A in Transaction Desk.
This listing courtesy of Justin Farmer , Briggs Freeman Sotheby's Int'l
Monthly Payment
- Principal & Interest $
- Property Taxes $
- Home Insurance $
- VA Funding Fee $