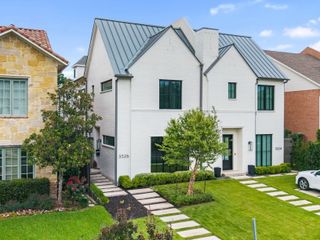
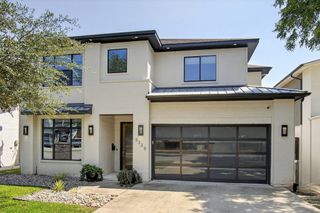
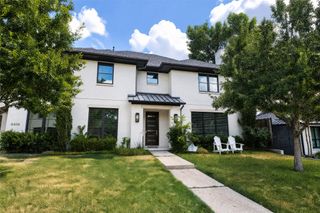
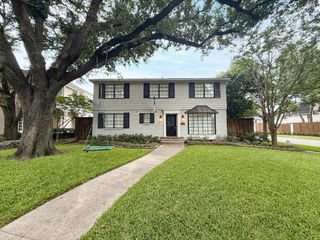
4430 Glenwick Lane, University Park, TX 75205
- 5 beds |
- 5 baths |
- 3,327 sqft
 Rental
  Built in 2026
  7,144sqft lot
 2 car garage
  $3/sqft
  Listed 3 hours ago
Property Description
Brand new construction in HPISD and to be completed October, 2026. This single family attached property by J. Gregory Homes has five bedrooms, five baths and is located near Lovers Lane shopping and restaurants and Highland Park High School. Living room with fireplace opens to dining area and kitchen, equipped with gas range, double ovens, built-in refrigerator and glass doors opening to turfed side yard. The first floor is complete with a guest bedroom or study and two-car garage. Upstairs, the spacious primary suite features a luxurious bath with dual vanities, separate tub and shower, and generous walk-in closet. Three additional bedrooms and two bathrooms are on the second floor, along with a full-size laundry room with a sink plus storage. The third floor offers a spacious game room with a full bath and wet bar. Don’t miss this fabulous new construction with a low-maintenance lifestyle in the heart of University Park!
- Listing Status:
- Active
- Data Last Updated:
- August 26, 2026 at 3:19PM
- Listing Office:
- Compass RE Texas, LLC. : 214-814-8100
- Listing Agent:
- Rubyanne Rutledge :
- Contact:
- 214-799-8599
- MLS ID:
- 21368584

- Pool: None
- Parking: Garage Faces Rear
- General: BrickThree Or More
- Originating MLS: NTR
- School District: Highland Park ISD
- County: Dallas
- Zoning: HIGHLAND PARK HIGH SCHOOL BLK 12 LT 3A ACS 0.0818600855001203A0000
- Utilities: Sewer AvailableWater Available
- Water: Public
- Sewer: Public Sewer
- Source: NTR
This listing courtesy of Rubyanne Rutledge , Compass RE Texas, LLC.