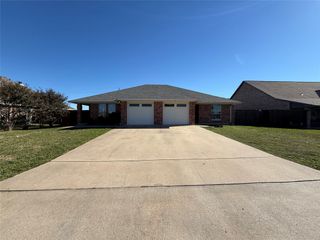
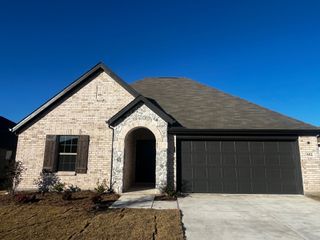
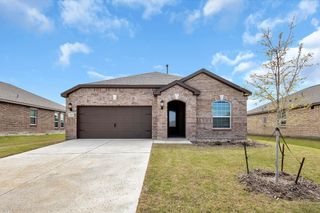
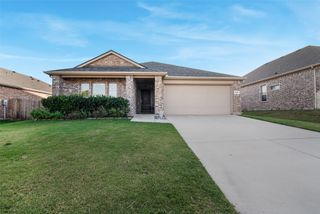
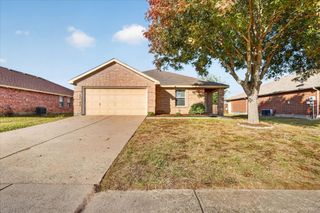
1048 Waverly Drive, Van Alstyne, TX 75495
- 4 beds |
- 2 baths |
- 1,903 sqft
 Rental
 Built in 2020
 6,534sqft lot
 2 car garage
 $1/sqft
 Listed 3 days ago
Property Description
This 4-bedroom, 2-bath home offers a comfortable, open layout with upgraded newer flooring throughout the main living areas. The spacious living room provides plenty of room for furniture and entertaining, while the open-concept design connects seamlessly to the kitchen and dining area. The kitchen features abundant cabinetry, a breakfast bar, and stainless-steel appliances. Large windows bring in plenty of natural light, while the solar screens help reduce heat and glare and add energy efficiency. The neutral color palette makes the home easy to personalize. With four bedrooms, two full baths, and a practical floor plan, this home offers plenty of space for a family or those needing extra room for an office or guests.
- Listing Status:
- Active
- Data Last Updated:
- November 22, 2026 at 7:20PM
- Listing Office:
- Golden Realty Group LLC : 903-206-2586
- Listing Agent:
- Genevieve Golden :
- Contact:
- 903-206-2586
- MLS ID:
- 21439728

- Style: Detached
- Pool: None
- Parking: Concrete
- Roofing: Asphalt
- General: 1Slab
- Road/Access: All Weather Road
- HOA Amenities: Association Management200.0Annually
- Originating MLS: NTR_NTREIS
- School District: Van Alstyne ISD
- County: Grayson
- Zoning: GREYWOOD HEIGHTS SEC 3B REPLAT GREYWOOD HEIGH403208
- Utilities: Sewer AvailableWater Available
- Water: Public
- Sewer: Public Sewer
- Source: NTR_NTREIS
This listing courtesy of Genevieve Golden , Golden Realty Group LLC
 New - 22 hours ago