1200 Keswick Drive, Van Alstyne, TX 75495
- 4 beds |
- 4 baths |
- 2,601 sqft
 Single-Family Home
  Built in 2023
  7,013sqft lot
 2 car garage
  $183/sqft
  Listed 18 hours ago
Property Description
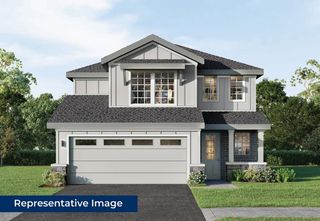
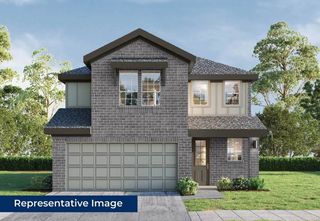
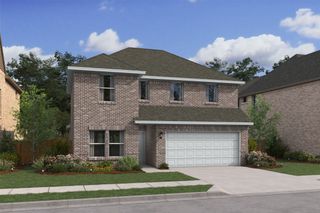
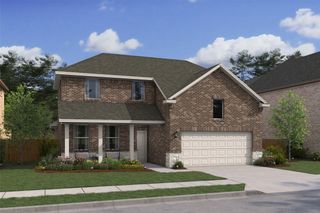
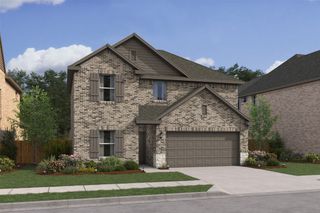
Spacious Greywood Heights Home with Main-Level Guest Room, Primary Sitting Area and Upstairs Game Room Welcome to 1200 Keswick Drive, a 2023-built, two-story home in Greywood Heights offering approximately 2,600 square feet, four bedrooms, three full baths, one half bath, and a two-car garage. The white-brick exterior and covered front porch introduce a bright, open interior designed for comfortable everyday living and easy entertaining. The main living area flows naturally into the dining nook and kitchen, where a large island, white shaker-style cabinetry, gray tile backsplash, stainless-steel appliances, generous counter space, and abundant storage create a functional gathering place. A main-level fourth bedroom and nearby full bath provide flexible space for guests, a home office, or extended stays, while a separate powder bath adds convenience. Upstairs, the spacious primary retreat includes a dedicated sitting area, private bath, and walk-in closet. Two additional bedrooms, a secondary full bath, and a large game room provide plenty of room for work, relaxation, hobbies, and entertainment. Wood-look flooring, carpeted private spaces, recessed lighting, ceiling fans, and plentiful windows contribute to the home’s comfortable, light-filled feel. Out back, a covered patio overlooks a broad, wood-fenced yard with room for outdoor dining, recreation, or future personalization. Set on an approximately 7,013-square-foot lot, the home offers convenient access to US-75, Van Alstyne amenities, and North Texas employment, shopping, and entertainment corridors. Greywood Heights is an HOA community served by Van Alstyne ISD, bringing together generous living space, flexible rooms, and a well-connected location.
- Listing Status:
- Active
- Data Last Updated:
- August 28, 2026 at 10:19PM
- Listing Office:
- Dalton Wade, Inc. : 888-668-8283
- Listing Agent:
- Hayder Al Zubaidi :
- MLS ID:
- 21367254

- Style: Detached
- Pool: None
- Parking: Garage Faces FrontGarageGarage Door Opener
- Roofing: Shingle
- General: 2Slab
- HOA Amenities: Association Management200.0Annually
- Originating MLS: NTR
- School District: Van Alstyne ISD
- County: Grayson
- Zoning: GREYWOOD HEIGHTS ADDN REPLAT & SEC 2 REPLAT &439308
- Utilities: Electricity ConnectedSewer AvailableWater Available
- Water: Public
- Sewer: Public Sewer
- Source: NTR
This listing courtesy of Hayder Al Zubaidi , Dalton Wade, Inc.
Monthly Payment
- Principal & Interest $
- Property Taxes $
- Home Insurance $
- VA Funding Fee $