1265 Wild Cherry Way, Van Alstyne, TX 75495
- 4 beds |
- 3 baths |
- 2,155 sqft
 Single-Family Home
  Built in 2026
  5,009sqft lot
 2 car garage
  $182/sqft
  Listed 11 days ago
Property Description
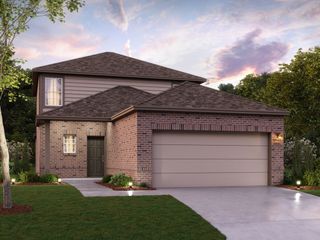
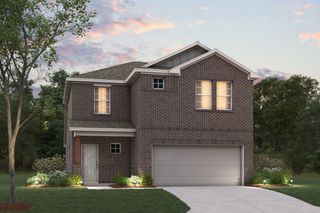
Built by M-I Homes. The Sanpiper is a spacious and thoughtfully designed 2-story home offering 4 bedrooms, 2.5 bathrooms, a 2-car garage, and open-concept living space. Whether you're hosting guests or enjoying a quiet night in, this home delivers comfort, functionality, and flexible design options to match your lifestyle. Step into the foyer from the covered front porch and find yourself greeted by 9-foot ceilings and a convenient powder bath. Just beyond, the kitchen takes center stage with a large center island, ample cabinetry, and clear sightlines into both the dining area and family room. The owner's suite is in the rear of the home for privacy. 3 secondary bedrooms and a gameroom are located upstairs. Schedule your visit today!
- Listing Status:
- Active
- Data Last Updated:
- July 27, 2026 at 10:19PM
- Listing Office:
- Escape Realty : 210-421-9291
- Listing Agent:
- Robert Powley :
- MLS ID:
- 21313188

- General: Private Yard
- Style: TraditionalDetached
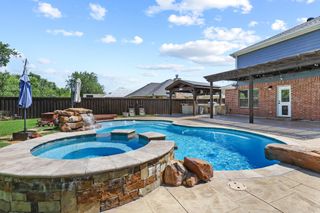
- Pool: None
- Parking: GarageGarage Door Opener
- Roofing: Composition
- General: Brick2Slab
- HOA Amenities: All FacilitiesAssociation ManagementMaintenance Grounds700.0Annually
- Originating MLS: NTR
- School District: Van Alstyne ISD
- County: Grayson
- Zoning: 477546
- Fencing: Wood
- Utilities: Natural Gas AvailableSewer AvailableSeparate MetersUnderground UtilitiesWater AvailableCable Available
- Water: Public
- Sewer: Public Sewer
- Source: NTR
This listing courtesy of Robert Powley , Escape Realty
Monthly Payment
- Principal & Interest $
- Property Taxes $
- Home Insurance $
- VA Funding Fee $