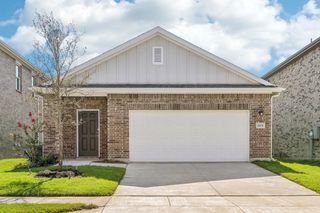
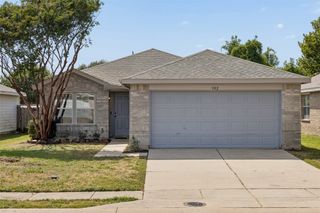
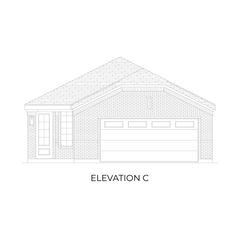
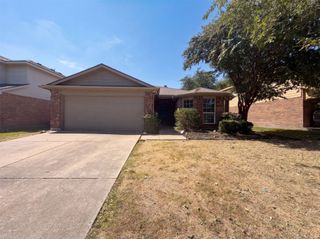
1412 St Johns Drive, Van Alstyne, TX 75495
- 3 beds |
- 2 baths |
- 1,531 sqft
 Single-Family Home
  Built in 2015
  7,022sqft lot
 2 car garage
  $199/sqft
  Listed 4 days ago
Property Description
Welcome home to this beautifully maintained 3-bedroom, 2-bath residence featuring an inviting open floor plan centered around a cozy wood-burning fireplace. The spacious primary suite offers a true retreat with a beautifully renovated bath showcasing a luxurious walk-in shower and dual sinks. Relax or entertain on the covered patio overlooking the large backyard, where the spa conveys with the home. Enjoy added privacy with the expansive HOA-owned green space next door. Umphress Hyde Park is practically your backyard, offering scenic walking trails, sports fields, a fishing lake with docks, and a playground. Conveniently located just minutes from US-75, approximately 4 minutes to Partin Elementary, 5 minutes to Moore Park, and 4 minutes to the community pool and playground, this home combines comfort, convenience, and an exceptional outdoor lifestyle.
- Listing Status:
- Active
- Data Last Updated:
- August 26, 2026 at 1:18PM
- Listing Office:
- Fathom Realty : 888-455-6040
- Listing Agent:
- Chris Spear :
- Contact:
- 888-455-6040
- MLS ID:
- 21365307

- Style: TraditionalDetached
- Pool: NoneCommunity
- Parking: Door-SingleDrivewayGarage Faces FrontGarageGarage Door OpenerLighted
- Roofing: CompositionShingle
- Windows: Window Coverings
- General: BrickWood Siding1Slab
- HOA Amenities: Association Management600.0Semi-Annually
- Originating MLS: NTR
- School District: Van Alstyne ISD
- County: Grayson
- Zoning: 123456
- Fencing: Back YardWood
- Utilities: Electricity AvailableNatural Gas AvailableSewer AvailableSeparate MetersWater AvailableCable Available
- Water: Public
- Sewer: Public Sewer
- Source: NTR
This listing courtesy of Chris Spear , Fathom Realty
Monthly Payment
- Principal & Interest $
- Property Taxes $
- Home Insurance $
- VA Funding Fee $

 New - 1 day ago