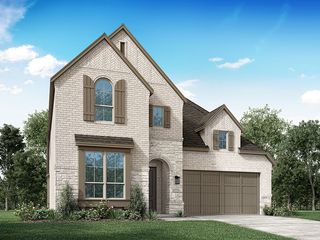
1489 Hawn Drive, Van Alstyne, TX 75495
- 4 beds |
- 4 baths |
- 3,030 sqft
 Single-Family Home
  Built in 2026
  6,882sqft lot
 2 car garage
  $204/sqft
  Listed 4 days ago
Property Description
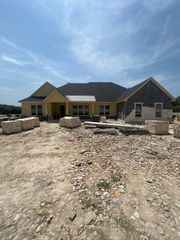
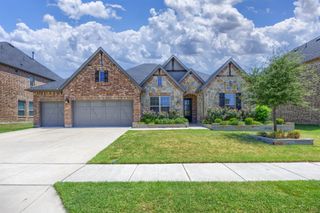
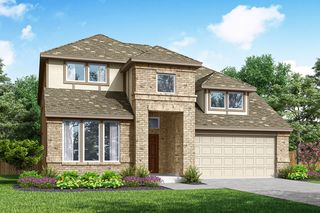
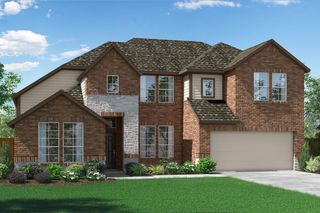
Experience the quality craftsmanship, innovative design, and customer-focused service that make Highland Homes one of Texas' most trusted builders. This impressive Fordham plan offers 4 bedrooms, 4 bathrooms, and 3,030 square feet of thoughtfully designed two-story living space. Featuring an open-concept layout with plenty of room to gather and entertain, this home includes upgrades such as an entertainment room, bay window in the primary bedroom, and a cozy fireplace in the family room. Located in the award-winning Mantua master-planned community, residents enjoy 380 acres of open space, scenic parks, 274 acres of lakes and creeks, 25 miles of hiking and biking trails, a resort-style pool, splash pad, and amenity center, all within highly acclaimed Van Alstyne ISD. This new construction quick move-in home is currently under construction with an estimated completion of September 2026. Buyers may still have opportunities to personalize select design finishes depending on the stage of construction. Homeowners can purchase with confidence thanks to Highland Homes' TrustPrice Guarantee® and comprehensive builder-backed home warranty program, providing peace of mind long after closing
- Listing Status:
- Active
- Data Last Updated:
- August 15, 2026 at 3:20PM
- Listing Office:
- HIGHLAND HOMES REALTY : 888-524-3182
- Listing Agent:
- Dina Verteramo :
- Contact:
- 888-524-3182
- MLS ID:
- 21355996

- General: Awning(s)LightingPrivate YardRain Gutters
- Style: TraditionalDetached
- Pool: NoneCommunity
- Parking: Door-MultiGarage Faces FrontGarage
- Roofing: Shingle
- General: BrickFrame2Slab
- HOA Amenities: Maintenance Grounds1052.0Annually
- Originating MLS: NTR
- School District: Van Alstyne ISD
- County: Grayson
- Zoning: 1489 Hawn Dr
- Fencing: Back YardFencedWood
- Utilities: Natural Gas AvailableSewer AvailableSeparate MetersWater Available
- Water: Public
- Sewer: Public Sewer
- Source: NTR
This listing courtesy of Dina Verteramo , HIGHLAND HOMES REALTY
Monthly Payment
- Principal & Interest $
- Property Taxes $
- Home Insurance $
- VA Funding Fee $

 New - 1 day ago