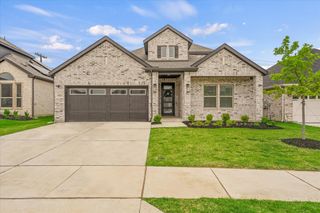
1844 Rosedale Avenue, Van Alstyne, TX 75495
- 4 beds |
- 4 baths |
- 2,618 sqft
 Single-Family Home
  Built in 2024
  6,186sqft lot
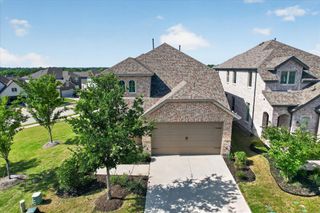
 2 car garage
  $172/sqft
  Listed 4 days ago
Property Description
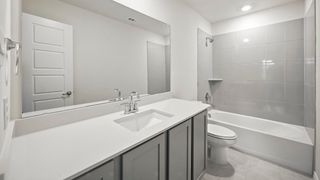
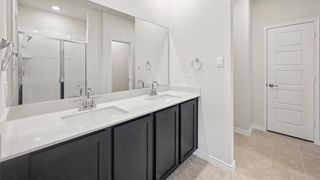
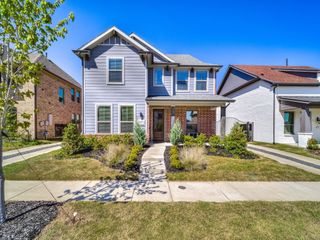
RISLAND HOMES 3207-C home design. Welcome to this beautiful 4 bedroom, 3.5 bath + Game & Media with a private drive and automatic gate situated on an oversized lot. Featuring a stunning brick and stone front facade with inviting front porch, your new dream home offers outstanding curb appeal! The main floor ensuite guest bedroom is perfect for visiting guests or as an in-law suite. The owner's suite is a dream come true with spacious bedroom and spa like ensuite bath. The chef's kitchen flows into the dining and family rooms making entertaining a breeze. Upstairs rounds out this dream home with a spacious game room, media room and two nicely sized bedrooms with hall bath. The covered back patio offers the perfect place for the family to enjoy outdoor relaxation. This dream home comes with included stainless steel refrigerator and washer-dryer making move in easy. Located in the vibrant Mantua Community with resort style amenities, including a pool, splash pad, playground, hiking and biking trails, pickleball court and a dog park, this home offers both luxury and convenience. MOVE IN READY NOW!
- Listing Status:
- Active
- Data Last Updated:
- May 28, 2026 at 6:24PM
- Listing Office:
- Colleen Frost Real Estate Serv : 469-280-0008
- Listing Agent:
- Carole Campbell :
- MLS ID:
- 21279867

- General: Rain Gutters
- Style: TraditionalDetached
- Pool: NoneCommunity
- Parking: Door-SingleDrivewayGarage Faces FrontGarageGarage Door OpenerInside EntranceKitchen LevelLighted
- Roofing: Composition
- General: BrickRockStoneWood Siding2Slab
- HOA Amenities: All FacilitiesAssociation ManagementMaintenance Grounds988.0Annually
- Originating MLS: NTR
- School District: Van Alstyne ISD
- County: Grayson
- Zoning: MANTUA POINT PHASE 2BBLOCK ALOT 24452100
- Fencing: WoodWrought Iron
- Utilities: Natural Gas AvailableSewer AvailableSeparate MetersUnderground UtilitiesWater AvailableCable Available
- Water: Public
- Sewer: Public Sewer
- Source: NTR
This listing courtesy of Carole Campbell , Colleen Frost Real Estate Serv
Monthly Payment
- Principal & Interest $
- Property Taxes $
- Home Insurance $
- VA Funding Fee $

 New - 1 hour ago