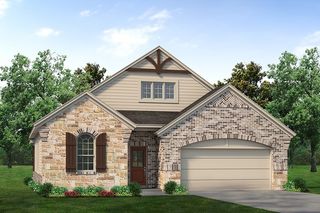
321 W Jefferson Street, Van Alstyne, TX 75495
- 3 beds |
- 2 baths |
- 1,764 sqft
 Single-Family Home
  Built in 2011
  0.36acre lot
 3 car garage
  $312/sqft
  Listed 13 days ago
Property Description
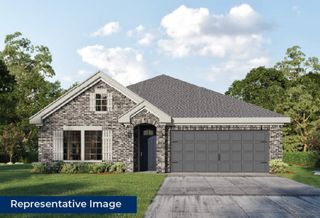
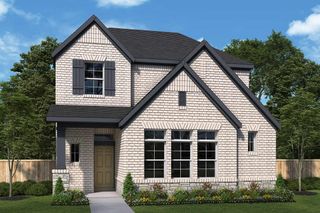
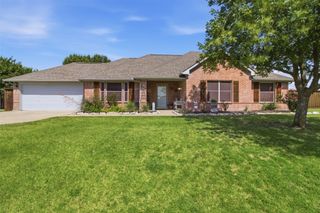
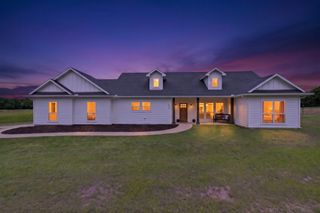
Price Improvement $50k WOW!! For those who Demand Excellence ~ this Custom Craftsman Home on a Corner .36 Acre Lot is it! Picture-perfect curb appeal begins at the charming front porch, beautiful hardscapes & classic front door. A meticulously manicured backyard oasis boasts a plethora of hardwood trees, hearty shrubs & perennial flower beds + organic raised garden beds for your favorite herbs & vegetables. Room for a future pool too. A tranquil, private setting from the 8 foot BonB fencing + there's year-round shade on the large covered patio. Richly appointed interior features: Hardwood & imported porcelain tile floors; Emtech door & cabinet hardware; Upgraded lighting throughout; Designer wallpaper; Hunter Douglas window coverings & shades; Craftsman trim package & so much more. For those who love a deluxe kitchen, this home has high-end appliances including a gas range & refrigerator that remains, a custom built-in dining banquette, Maple cabinets with pullouts & pot drawers. A shiplap accent wall graces the primary bedroom + showcases a frameless shower & Kohler tub in the spa bath. The 3-car Garage has 9ft doors, cabinet storage + an Underground Storm Shelter. Wow! Close to historic downtown Van Alstyne & easy access to freeway commuting. Superior Green Built Quality + Energy Efficient Standards on a Premium Lot make this one-of-a-kind stand out! A First Class Gem!!
- Listing Status:
- Active
- Data Last Updated:
- July 27, 2026 at 10:19PM
- Listing Office:
- Ebby Halliday Realtors : 972-562-3969
- Listing Agent:
- Katherine Niesman :
- MLS ID:
- 21315565

- General: Garden
- Style: CraftsmanDetached
- Pool: None
- Parking: DrivewayGarage Faces FrontGarageGarage Door OpenerOtherStorage
- Roofing: Composition
- Windows: ShuttersWindow Coverings
- General: Fiber CementRockStone1Pillar/Post/PierSlab
- Originating MLS: NTR
- School District: Van Alstyne ISD
- County: Grayson
- Zoning: DIVISIONS VAN ALSTYNEBLOCK 4LOT 6168438
- Fencing: Wood
- Utilities: Sewer AvailableUnderground UtilitiesWater Available
- Water: Public
- Sewer: Public Sewer
- Source: NTR
- Exclusions: See VERY DETAILED LIST of Property Features + TreesPlants & Shrubs List
This listing courtesy of Katherine Niesman , Ebby Halliday Realtors
Monthly Payment
- Principal & Interest $
- Property Taxes $
- Home Insurance $
- VA Funding Fee $