344 Sherbrook Street, Van Alstyne, TX 75495
- 4 beds |
- 4 baths |
- 3,227 sqft
 Single-Family Home
  Built in 2018
  8,146sqft lot
 3 car garage
  $150/sqft
  Listed 3 days ago
Property Description
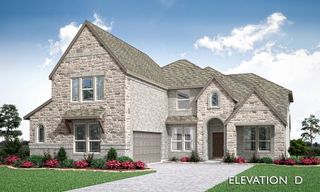
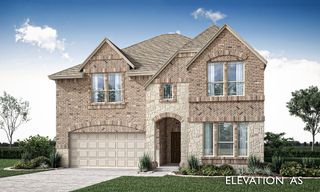
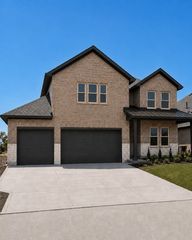
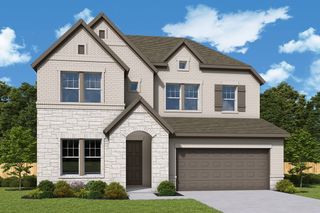
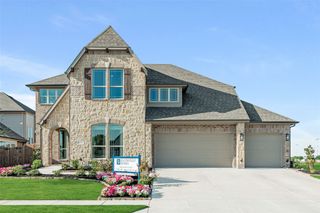
Beautifully maintained 4-bedroom, 3.5-bath home situated on a desirable corner lot in an established Van Alstyne neighborhood! Offering over 3,200 square feet, this thoughtfully designed floor plan features multiple living and dining spaces, beautiful hardwood flooring throughout the first floor, and a convenient utility room with direct access to the primary suite's dual walk-in closets. The spacious family room is highlighted by soaring ceilings, a striking floor-to-ceiling stone fireplace, and abundant natural light, flowing seamlessly into the kitchen and breakfast area. The kitchen is equipped with granite countertops, a large center island with seating, stainless steel appliances, extensive cabinetry, and generous prep space. A formal dining room provides additional space for hosting, while the private study at the front of the home is perfect for working from home. The first-floor primary suite offers a peaceful retreat with an ensuite bath featuring dual vanities, a soaking tub, separate walk-in shower, and dual walk-in closets. Three generously sized secondary bedrooms are located upstairs alongside two full bathrooms and a large game room, providing excellent separation of space for family or guests. Step outside to a covered patio overlooking the fully fenced backyard with plenty of room to relax, entertain, or play. A spacious three-car garage offers ample parking and storage. Conveniently located near schools, parks, and neighborhood amenities, this move-in ready home combines functional living spaces, timeless finishes, and an ideal layout for today's lifestyle.
- Listing Status:
- Active
- Data Last Updated:
- July 27, 2026 at 9:20PM
- Listing Office:
- Legacy Buyer Partners : 214-729-3490
- Listing Agent:
- Annie Anderson :
- MLS ID:
- 21340968

- General: Private YardRain Gutters
- Style: TraditionalDetached
- Pool: NoneCommunity
- Parking: DrivewayGarage
- Roofing: CompositionShingle
- Windows: Window Coverings
- General: BrickRockStone2Slab
- HOA Amenities: All FacilitiesAssociation Management240.0Semi-Annually
- Originating MLS: NTR
- School District: Van Alstyne ISD
- County: Grayson
- Zoning: GEORGETOWN VILLAGE IIBLOCK DLOT 14ACRES385961
- Fencing: Back YardFenced
- Utilities: Sewer AvailableWater AvailableCable Available
- Water: Public
- Sewer: Public Sewer
- Source: NTR
- Exclusions: Staging
This listing courtesy of Annie Anderson , Legacy Buyer Partners
Monthly Payment
- Principal & Interest $
- Property Taxes $
- Home Insurance $
- VA Funding Fee $

 New - 3 days ago