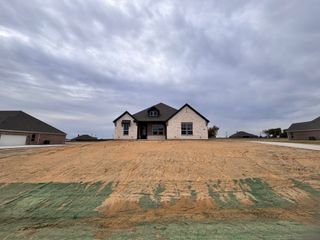
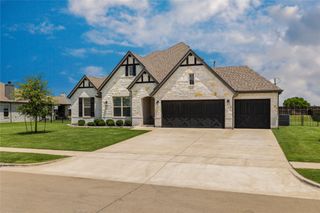
401 Indian Creek Road, Van Alstyne, TX 75495
- 4 beds |
- 3 baths |
- 2,499 sqft
 Single-Family Home
 Built in 2025
 1.01acre lot
 3 car garage
 $250/sqft
 Listed 1 month ago
Property Description
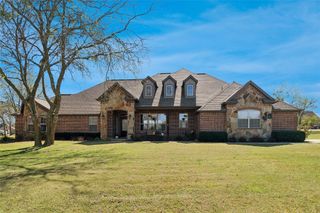
This like-new home by Riverside Homebuilders is meticulous and ready for its new owner on a full acre of land! This gorgeous four-bedroom, three-bath home features a fully open concept, split bedrooms and a dedicated study with French doors. Huge living room with stone fireplace overlooking your very own acre of land - a blank palette ready to be transformed into a backyard oasis. Plenty of room to add a shop! This home already includes an underground propane tank. Warm and welcoming, this house offers modern country living in an area surrounded by retail amenities, including a new HEB grocery store, a highly rated school district and a growing area that has managed to maintain a peaceful lifestyle. Additional retailers to come include Kroger Marketplace, Aldi, Chase Bank, Bank of America, Home Goods, Hollywood Feed, Academy Sports & Outdoors and TJ Maxx. Builder and manufacturer warranties still in place. Make this meticulously maintained house your new home!
- Listing Status:
- Active
- Data Last Updated:
- November 22, 2026 at 8:18PM
- Listing Office:
- Coldwell Banker Realty Frisco : 972-712-8500
- Listing Agent:
- Tanya Rutledge :
- Contact:
- 214-636-4545
- MLS ID:
- 21386785

- Style: TraditionalDetached
- Pool: None
- Parking: DrivewayEpoxy FlooringGarage
- Roofing: Composition
- Windows: Window Coverings
- General: Brick1Slab
- HOA Amenities: Association Management450.0Annually
- Originating MLS: NTR_NTREIS
- School District: Van Alstyne ISD
- County: Grayson
- Zoning: CREEKVIEW ADDITION PHASE 2ABLOCK BLOT 43460562
- Fencing: None
- Utilities: PropaneSeptic AvailableUnderground UtilitiesWater AvailableCable Available
- Water: Private
- Sewer: Aerobic Septic
- Source: NTR_NTREIS
This listing courtesy of Tanya Rutledge , Coldwell Banker Realty Frisco
Monthly Payment
- Principal & Interest $
- Property Taxes $
- Home Insurance $
- VA Funding Fee $