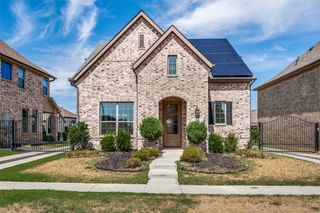
$2,350/mo
405 S Hopson Street, Van Alstyne, TX 75495
- 4 beds |
- 3 baths |
- 1,824 sqft
 Rental
  Built in 2023
  4,835sqft lot
 2 car garage
  $1/sqft
  Listed 8 days ago
Property Description
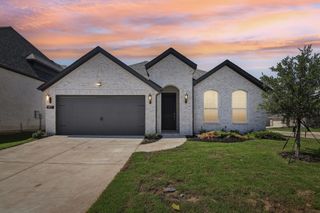
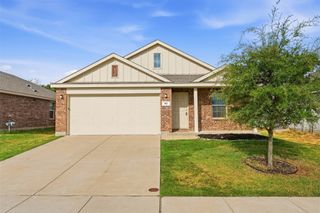
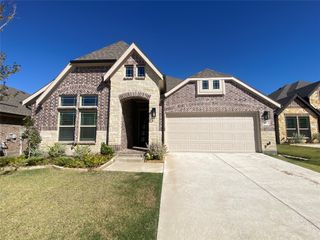
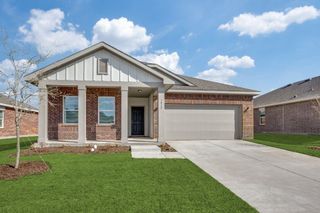
Welcome to 405 S. Hopson Street, a beautiful 4-bedroom, 2.5-bath home with 1,824 square feet in Oakbrook, Van Alstyne. This Centex-built two-story layout, with the bedrooms and laundry room upstairs, and the kitchen and living area downstairs. This allows life to continue downstairs without the concern for disturbing those in the bedrooms. The property is set in one of the most desirable small-towns and in the highly praised Van Alstyne ISD. The property has direct access to US 75 to give easy access to work options either north or south of the home. Roughly a 15-minute drive to McKinney and 30 minutes to Dallas. Parks, shopping, and dining options are close by.
- Listing Status:
- Active
- Data Last Updated:
- October 13, 2026 at 8:19PM
- Listing Office:
- Trinity Realty Services LLC : 682-433-8391
- Listing Agent:
- Justin Sallee :
- MLS ID:
- 21401673

- Style: Contemporary/ModernDetached
- Pool: None
- Parking: DrivewayGarage
- Windows: Bay Window(s)
- General: BrickRockStone2Slab
- Road/Access: All Weather Road
- Originating MLS: NTR_NTREIS
- School District: Van Alstyne ISD
- County: Grayson
- Zoning: 436439
- Fencing: Back YardFencedGateWood
- Utilities: Electricity ConnectedPhone AvailableSewer AvailableSeparate MetersUnderground UtilitiesWater AvailableCable Available
- Water: Public
- Sewer: Public Sewer
- Source: NTR_NTREIS
This listing courtesy of Justin Sallee , Trinity Realty Services LLC
 New - 16 hours ago