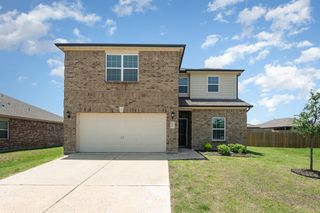
410 Dartmouth Drive, Van Alstyne, TX 75496
- 4 beds |
- 3 baths |
- 2,640 sqft
 Single-Family Home
  Built in 2015
  7,022sqft lot
 2 car garage
  $142/sqft
  Listed 1 hour ago
Property Description
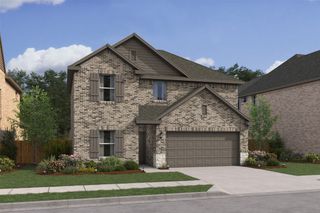
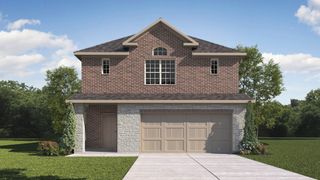
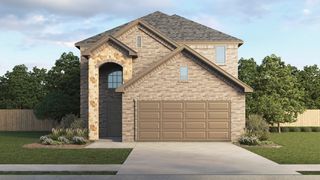
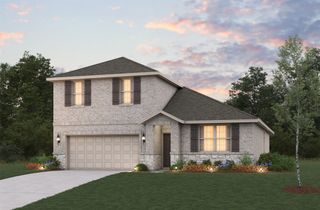
Welcome to 410 Dartmouth! This beautifully refreshed 4 bedroom, 3 bath home offers a flexible floor plan, spacious living areas and a fantastic location backing to Umphress Hyde Park. Recent updates include fresh interior paint, new carpet, new tile flooring and a 2024 roof. The main level features a spacious living room with gas log fireplace, open kitchen and dining area, primary suite with walk-in closet, plus two additional bedrooms and a full bath. The kitchen offers 42-inch upper cabinets, new stainless steel sink, stainless steel appliances, ample counter space and a breakfast bar. Upstairs you'll find a huge fourth bedroom, full bath and spacious living area—ideal for a game room, media room, office or guest retreat. A full-size laundry room includes additional storage and space for a refrigerator or freezer. Umphress Hyde Park is in your backyard offering with walking trails, sports fields, a lake with fishing docks & playground. Conveniently located approximately 4 minutes to Parton Elementary, 5 minutes to Moor Park and 4 minutes to the community pool & playground. Move-in ready and offering exceptional flexibility, this home is a must-see!
- Listing Status:
- Active
- Data Last Updated:
- August 14, 2026 at 3:21PM
- Listing Office:
- Compass RE Texas, LLC. : 214-814-8100
- Listing Agent:
- Chris DiGino :
- Contact:
- 940-228-6221
- MLS ID:
- 21359191

- General: Rain Gutters
- Style: Detached
- Pool: NoneCommunity
- Parking: Garage
- Roofing: Composition
- Windows: Window Coverings
- General: BrickFiber CementOne and One Half
- HOA Amenities: All Facilities300.0Semi-Annually
- Originating MLS: NTR
- School District: Van Alstyne ISD
- County: Grayson
- Zoning: R231596
- Fencing: Wood
- Utilities: Natural Gas AvailableSewer AvailableWater AvailableCable Available
- Water: Public
- Sewer: Public Sewer
- Source: NTR
This listing courtesy of Chris DiGino , Compass RE Texas, LLC.
Monthly Payment
- Principal & Interest $
- Property Taxes $
- Home Insurance $
- VA Funding Fee $

 New - 12 hours ago