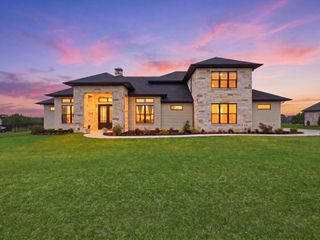
425 Abagail Lane, Van Alstyne, TX 75495
- 4 beds |
- 4 baths |
- 3,489 sqft
 Single-Family Home
  Built in 2023
  1.37acre lot
 3 car garage
  $351/sqft
  Listed 2 months ago
Property Description
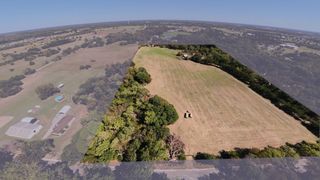
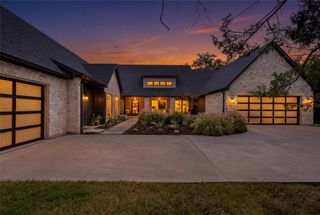
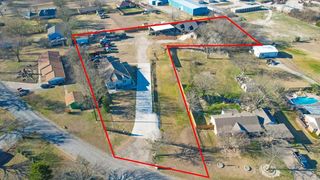
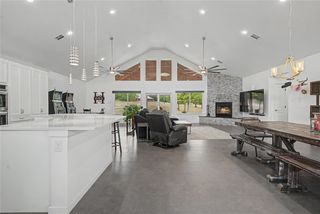
Flexible Sellers! Sellers are willing to pay to leaseback for up to 6 months if needed. Built just 2 years ago by award-winning Southern Living Magazine builder Joseph Paul, this custom home sits on 1.37 acres outside city limits in the highly sought-after Blue Hills neighborhood & in Van Alstyne ISD. The home features cathedral ceilings, light wood floors, wood beams, abundant natural light & a gas fireplace. The kitchen is built for entertaining with a large island, double ovens, double dishwashers, gas cooktop, built-in fridge, hidden freezer, extensive cabinetry & walk-in pantry. Just off the kitchen is a wine bar with built-in wine fridge & a separate hearth room. All 4 bedrooms offer private bathrooms & walk-in closets. The primary suite features private side porch access, a dog run, dual vanities, makeup vanity, soaking tub, oversized shower with dual shower heads & a large walk-in closet with direct access to the laundry room. On the same wing of the home you will find a 2nd bedroom that is currently used as a workout room. It could also be a great office space! The opposite wing includes 2 additional bedrooms & a media room. Additional features include an oversized 3 car garage with epoxy flooring & storage space, built-in tornado shelter, spray foam insulation, whole-home air purification system, electric shades & built-in speakers throughout the home & back patio. The covered back patio includes a 2nd gas fireplace & overlooks the fully fenced backyard with a dedicated firepit area. A rare opportunity to own a nearly new custom home on one of the largest lots in Blue Hills, with 1.37 acres & no city taxes! Seller will pay for title policy and a new survey. Seller is a licensed TX Realtor.
- Listing Status:
- Active
- Data Last Updated:
- October 14, 2026 at 1:20AM
- Listing Office:
- Ten Twenty Realty LLC : 903-452-2009
- Listing Agent:
- Shayla Eadler :
- MLS ID:
- 21315371

- General: Basketball CourtDog RunRain Gutters
- Style: FarmhouseModernDetached
- Pool: None
- Parking: Epoxy FlooringGarageGarage Door OpenerOversizedGarage Faces Side
- Roofing: Composition
- General: Brick1Slab
- HOA Amenities: Association Management650.0Annually
- Originating MLS: NTR_NTREIS
- School District: Van Alstyne ISD
- County: Grayson
- Zoning: BLUE HILLS OF VAN ALSTYNE PHASE 3BLOCK CLOT 11444868
- Fencing: Back YardCross FencedFencedGateWrought Iron
- Utilities: Electricity AvailablePropaneSeptic AvailableWater Available
- Water: Community/Coop
- Sewer: Aerobic Septic
- Source: NTR_NTREIS
This listing courtesy of Shayla Eadler , Ten Twenty Realty LLC
Monthly Payment
- Principal & Interest $
- Property Taxes $
- Home Insurance $
- VA Funding Fee $