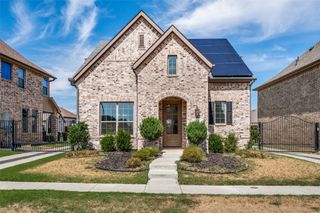
493 W Jefferson Street, Van Alstyne, TX 75495
- 3 beds |
- 2 baths |
- 1,786 sqft
 Single-Family Home
  Built in 2026
  7,405sqft lot
 2 car garage
  $214/sqft
  Listed 26 days ago
Property Description
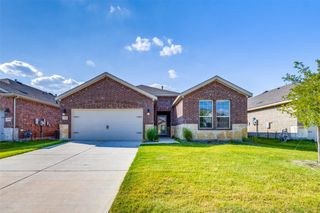
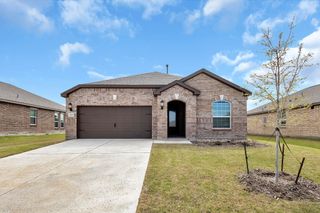
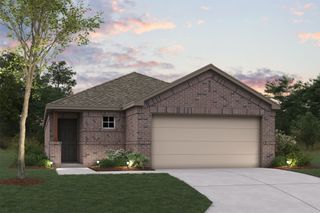
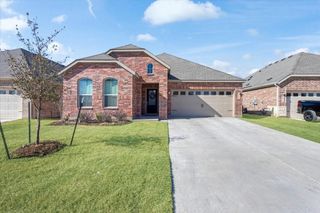
New Construction, Move-In Ready! NO HOA, NO MUD! Welcome to this beautifully crafted new construction home by Wesco Homes. Located in Van Alstyne, TX, this stunning 3-bedroom, 2-bathroom home offers 1,786 square feet of comfortable, modern living space on a desirable corner lot. Step inside and discover an inviting open floorplan that seamlessly connects the living room and kitchen, creating the perfect space for entertaining or relaxing with family. The kitchen features beautiful quartz countertops, stylish finishes, and plenty of room to gather. Modern light fixtures add a contemporary touch throughout the home, while the gorgeous wood front door creates an impressive first impression. The spacious utility room offers added convenience with built-in cabinets, providing excellent storage and organization. Outside, enjoy the covered patio, perfect for morning coffee, weekend gatherings, or unwinding after a long day. With its combination of modern design, quality finishes, and functional living spaces, this Wesco Homes property is a wonderful opportunity to own a brand-new home in growing Van Alstyne.
- Listing Status:
- Active
- Data Last Updated:
- October 14, 2026 at 1:18PM
- Listing Office:
- BHHS Premier Properties : 817-806-4100
- Listing Agent:
- Wade Stephens : 903-821-0443
- Contact:
- 817-806-4100
- MLS ID:
- 21390015

- General: Rain Gutters
- Style: Detached
- Pool: None
- Parking: Door-SingleGarage Faces FrontGarageGarage Door Opener
- General: 1Slab
- Originating MLS: NTR_NTREIS
- School District: Van Alstyne ISD
- County: Grayson
- Zoning: WEST FULTON ADDN REPLAT LOTS 45-47LOT 46R458954
- Fencing: PrivacyWood
- Utilities: Sewer AvailableWater Available
- Water: Public
- Sewer: Public Sewer
- Source: NTR_NTREIS
This listing courtesy of Wade Stephens , BHHS Premier Properties
Monthly Payment
- Principal & Interest $
- Property Taxes $
- Home Insurance $
- VA Funding Fee $

 New - 14 hours ago