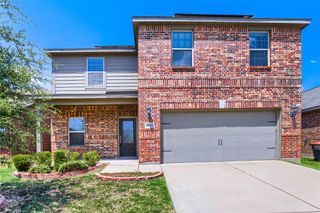
516 Millsap Drive, Van Alstyne, TX 75495
- 3 beds |
- 2 baths |
- 2,014 sqft
 Single-Family Home
  Built in 2018
  8,407sqft lot
 2 car garage
  $193/sqft
  Listed 6 days ago
Property Description
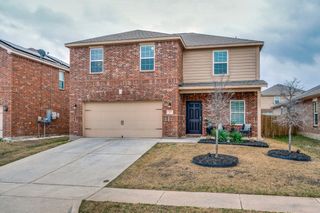
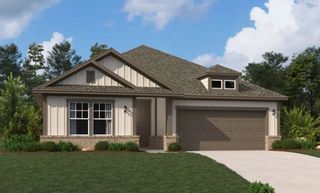
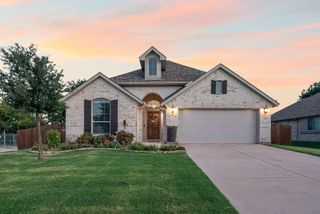
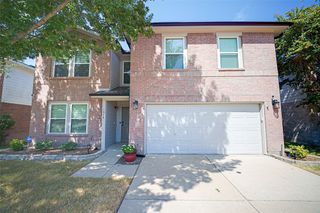
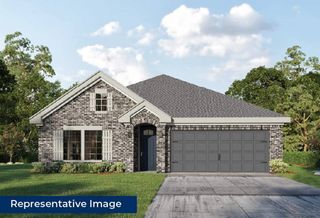
Beautiful, move in ready 1 story home situated on a premium corner lot in the highly desirable Georgetown Village subdivision! Boasting 2,014 square feet, this immaculate 3 bedroom, 2 bathroom open concept layout includes an additional dedicated office space. The heart of the home is the newly remodeled gourmet kitchen, featuring freshly updated cabinetry, pristine quartz countertops, a modern tile backsplash, and elegant under-cabinet lighting. Equipped with top tier stainless steel appliances including a KitchenAid range and microwave, and a Bosch dishwasher plus a new sink, faucet, hardware, and garbage disposal. Enjoy the spacious living area with an electric fireplace, a private backyard, and the convenience of walking to the neighborhood pool and elementary school.
- Listing Status:
- Active
- Data Last Updated:
- August 14, 2026 at 2:18PM
- Listing Office:
- Sudderth Real Estate, Inc. : 972-924-2222
- Listing Agent:
- Denise DiMasso :
- Contact:
- 972-924-2222
- MLS ID:
- 21352204

- Style: TraditionalDetached
- Pool: NoneCommunity
- Parking: ConcreteDrivewayGarage Faces FrontGarageGarage Door Opener
- Roofing: Composition
- General: Brick1Slab
- HOA Amenities: All FacilitiesAssociation Management300.0Semi-Annually
- Originating MLS: NTR
- School District: Van Alstyne ISD
- County: Grayson
- Zoning: GEORGETOWN VILLAGE PHASE 3BLOCK ALOT 1A388640
- Fencing: FencedWood
- Utilities: Sewer AvailableWater AvailableCable Available
- Water: Public
- Sewer: Public Sewer
- Source: NTR
This listing courtesy of Denise DiMasso , Sudderth Real Estate, Inc.
Monthly Payment
- Principal & Interest $
- Property Taxes $
- Home Insurance $
- VA Funding Fee $

 New - 18 hours ago