604 E Pennsylvania Ave, Van, TX 75790
- 2 beds |
- 2 baths |
- 1,778 sqft
 Single-Family Home
  Built in 1969
  0.38acre lot
 1 car garage
  $132/sqft
  Listed 2 months ago
Property Description
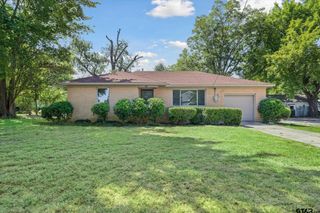
Perfect for a starting family or someone wanting to downsize. This home offers two living areas and is nestled in a desirable neighborhood. Currently a charming 2-bedroom, 2-bathroom, 1-car garage with potential to easily convert to a 3 bedroom. Offering the perfect blend of comfort and functionality! Upon entering, you'll be greeted by two spacious living areas, one with a fireplace ideal for entertaining guests or enjoying cozy family nights. The heart of the home features a well-appointed kitchen that flows seamlessly into the living spaces, ensuring that you never miss a moment with loved ones. The generous layout has a lot of natural light, creating a warm and inviting atmosphere throughout. Step outside to discover a large backyard, perfect for outdoor gatherings, gardening, or simply enjoying the fresh air. With a home generator, you can have peace of mind knowing you'll always be prepared for any weather. Additionally, this property boasts a huge storage building or work shed, safe step walk in bathtub in the guest bathroom, large fenced in back yard and plenty of storage throughout the home. The storage/work shed could easily be converted to a guest home also. Regardless of if you're an avid gardener, DIY enthusiast, or simply need extra space, you'll find it here! Don't miss out on this incredible opportunity to own a beautiful home in a sought-after location. Schedule your showing today and experience all that this cozy home has to offer!
- Listing Status:
- Active
- Date Added:
- March 23, 2026
- Data Last Updated:
- May 26, 2026 at 12:48AM
- Listing Office:
- Rose Ranch Realty, LLC : 903-486-3315
- Listing Agent:
- Jen Ahrens : 214-458-3944
- MLS ID:
- 26004077

- General: Patio CoveredGutter(s)
- Style: TraditionalColonial
- Other Structures: Storage Building(s)Work ShopOther
- Pool: None
- Roofing: Composition
- General: Brick and Wood1 StoryCombination
- Road/Access: PavedAll Weather SurfaceUnderground Utilities
- County: Van Zandt
- Driveway: Concrete
- Zoning: BLK: 9 LOT: 2 ADDN: PERSONS/HOPKINS
- Fencing: Metal FenceChain Link Fence
- Water: Public
- Sewer: Public Sewer
This listing courtesy of Jen Ahrens , Rose Ranch Realty, LLC
Monthly Payment
- Principal & Interest $
- Property Taxes $
- Home Insurance $
- VA Funding Fee $