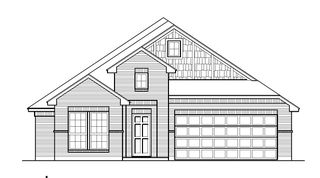
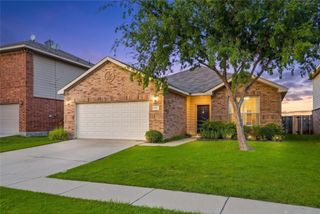
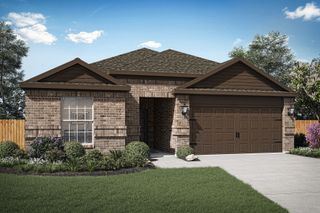
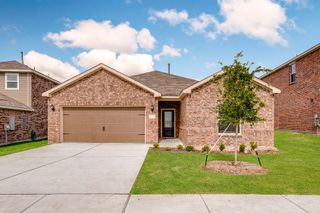
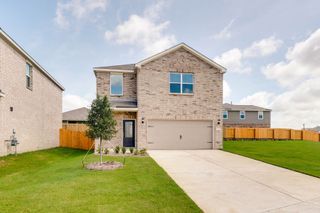
416 Fox Hollow, Venus, TX 76084
- 3 beds |
- 2 baths |
- 1,586 sqft
 Single-Family Home
  Built in 2004
  8,059sqft lot
 2 car garage
  $192/sqft
  Listed 11 days ago
Property Description
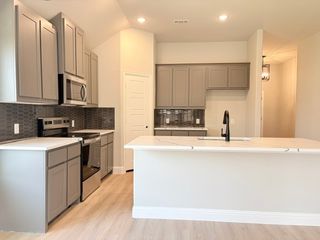
Welcome to this well maintained 3 bedroom, 2 bath home offering a comfortable and functional floorplan with no HOA. A dedicated study next to the front entry provides an ideal space for a home office, library, or flex room. The open concept living area flows into a spacious kitchen featuring granite countertops, generous workspace, and plenty of room for gathering and entertaining. The split bedrooms provide added privacy for the primary bedroom. Neutral carpet and ceramic tile flooring complement the home's light filled interior, while numerous windows bring in abundant natural light. A standout feature is the extra large workshop located in the fully fenced backyard. Designed for serious projects, hobbies, or storage, the workshop has a tall ceiling, bright overhead lighting, built-in workbenches along the walls, and conveniently placed electrical outlets. This building is large enough to be a great start to an entertainment center for the family, man cave or she shed. It has lots of possibilities. Enjoy small town living with convenient access to both Dallas and Fort Worth. A nearby park with sports facilities and a walking trail within walking distance, adding even more appeal to this move-in ready property.
- Listing Status:
- Active
- Data Last Updated:
- July 28, 2026 at 2:18PM
- Listing Office:
- Rendon Realty, LLC : 817-592-3008
- Listing Agent:
- Doris Huse :
- MLS ID:
- 21333910

- General: Workshop
- Style: Detached
- Other Structures: Workshop
- Pool: None
- Parking: Door-SingleGarage Faces FrontGarageGarage Door Opener
- Roofing: Shingle
- Windows: Window Coverings
- General: BrickWood Siding1
- Road/Access: Asphalt
- Originating MLS: NTR
- School District: Venus ISD
- County: Johnson
- Zoning: LOT 9 BLK 4 MEADOW RIDGE ADDN II PH I126441201290
- Fencing: BrickWood
- Utilities: Electricity ConnectedNatural Gas AvailableSewer AvailableWater Available
- Water: Public
- Sewer: Public Sewer
- Source: NTR
This listing courtesy of Doris Huse , Rendon Realty, LLC
Monthly Payment
- Principal & Interest $
- Property Taxes $
- Home Insurance $
- VA Funding Fee $

 New - 3 days ago