17685 Senior Rd Lot 8, Von Ormy, TX 78073
- 4 beds |
- 3 baths |
- 2,136 sqft
 Single-Family Home
  Built in 2012
  7.5acre lot
 —— car garage
  $316/sqft
  Listed 28 days ago
Property Description
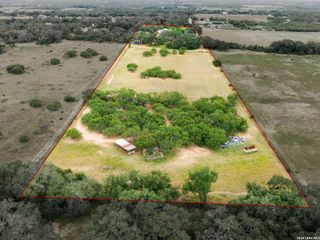
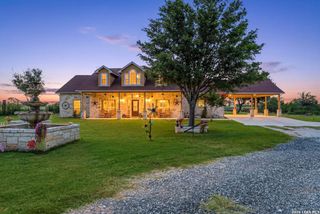
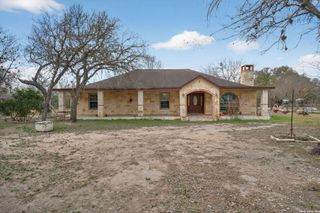
Remarkable ranch style home sitting on 7.5 acres of land! Custom built home by Rendon in 2012 - est 2300 sqft (includes MIL Suite or Airbnb w own bath & kitchen & laundry room). Main house has 4 bedrooms 3 full bath; 4th bedroom could be office or guest room - offers open floor plan. The primary master features suite bathroom with an updated dual-sink vanity, walk-in shower with his & hers closets with built-in shelving. The kitchen has a modern feel with updated stainless steel appliances, granite counters with center island with plenty of space to gather; installed premium kitchen reverse osmosis water filtration system The open layout keeps everything feeling connected while still maintaining that cozy ranch-home charm. Breakfast bar which flows into 2nd eating nook w separate dining room. Property has private efficiency apartment w own laundry room; workshop, storage & shed. Property at end of road for that extra privacy. This property offers the perfect blend of comfort, style for plenty room for entertaining with peace and tranquility. Property can have agriculture exempts. This move-in-ready property delivers unmatched flexibility just minutes from San Antonio while still offering the peace of unrestricted country living. Solar panels convey allowing saving on this Texas heat. Plenty covered parking, still has separate storage for lawn equipment, etc. Electric gate at entrance. More photos to follow. Cameras on property. Dogs are friendly.
- Listing Status:
- Active
- Date Added:
- August 1, 2026
- Data Last Updated:
- August 29, 2026 at 7:53AM
- Listing Office:
- IH 10 Realty : (210) 694-2500
- Listing Agent:
- R. Catherine Rosales : (210) 313-4809
- MLS ID:
- 2005101
- General: SidingPatio SlabCovered PatioChain Link FencePartial FenceDouble Pane WindowsStorage Building/ShedMature TreesDetached QuartersWorkshopRanch Fence
- Style: One Story
- Pool: None
- Roofing: Wood Shingle/Shake
- Windows: All Remain
- General: OneSlab
- HOA Amenities: None
- School District: Somerset
- County: Bexar
- Zoning: CB 4014-2-P-250A-ABS 617047140022501
- Water: Water SystemSewer System
This listing courtesy of R. Catherine Rosales , IH 10 Realty
Monthly Payment
- Principal & Interest $
- Property Taxes $
- Home Insurance $
- VA Funding Fee $