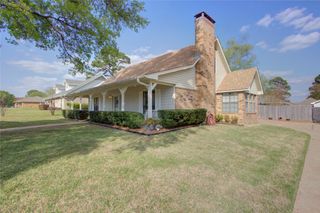
122 Corley Circle, Wake Village, TX 75501
- 3 beds |
- 2 baths |
- 1,854 sqft
 Single-Family Home
  Built in 2005
  0.25acre lot
 2 car garage
  $170/sqft
  Listed 15 days ago
Property Description
This charming brick home in Wake Village, TX, offers the perfect blend of comfort, style, and entertaining space for today's families. Step inside to an inviting open-concept living room, kitchen, and dining area that opens directly onto a large covered patio overlooking the private backyard—an ideal setting for morning coffee, evening barbecues, or relaxed weekends. Flowing from the patio the spacious living room centers around a natural gas log fireplace, creating a warm and welcoming atmosphere perfect for holiday gatherings or casual entertaining. The home features three large bedrooms and two full bathrooms. The standout master ensuite is a true luxury retreat, complete with a double vanity topped in elegant granite countertops, a huge jetted soaker tub, a separate shower, and a massive walk-in closet. A brand-new roof installed in 2024 adds lasting value and peace of mind. This move-in-ready brick beauty is ready to welcome its next owners. Don't miss the opportunity to make it yours.
- Listing Status:
- Active
- Data Last Updated:
- May 31, 2026 at 6:19PM
- Listing Office:
- Remax Preferred : 903-794-5250
- Listing Agent:
- Langley Henry :
- MLS ID:
- 21272623

- General: Rain Gutters
- Style: TraditionalDetached
- Pool: None
- Parking: ConcreteCoveredDoor-SingleDrivewayGarageGarage Door OpenerGarage Faces Side
- Roofing: Shingle
- General: Brick1Slab
- Road/Access: All Weather Road
- Originating MLS: NTR
- School District: Texarkana ISD
- County: Bowie
- Zoning: KINGSWAY SUBD PHASE II LOT 1212586000300
- Fencing: Back YardWood
- Utilities: Sewer AvailableWater Available
- Water: Public
- Sewer: Public Sewer
- Source: NTR
This listing courtesy of Langley Henry , Remax Preferred
Monthly Payment
- Principal & Interest $
- Property Taxes $
- Home Insurance $
- VA Funding Fee $