15502 Kitty Hawk Drive, Waller, TX 77484
- 4 beds |
- 3 baths |
- 2,703 sqft
 Single-Family Home
  Built in 1998
  0.72acre lot
 3 car garage
  $198/sqft
  Listed 9 days ago
Property Description
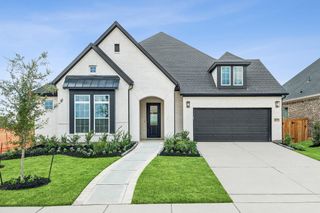
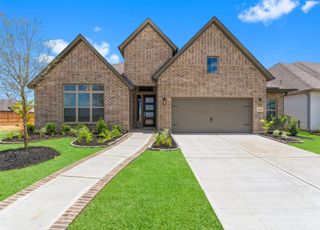
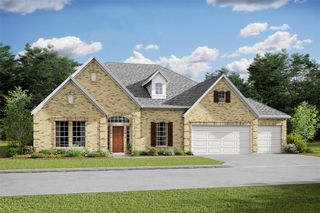
1 story, home is made of Cinderblock, foam insulation, metal studs & trimmed in Brick. Energy efficient & Strong, Completely reimagined 4 bedrooms, 3 full baths, 3 car garage, on a beautiful 3/4 acre lot with 4 huge Oak Trees, tree swing or climb. Property has been extensively remodeled 2026, all new cabinetry, granite, interior & exterior paint, All new Kitchen appliances, 2 full size convection ovens,counter depth refrig with craft ice, large deep farm single sink with accessories for food prep. Induction range/airfry is faster than gas with less clean up. Laundry Room includes storage & deep utility sink. 2 HVAC systems & 2 Water Heaters. Front & back covered Porches provide great outdoor living space, while Back porch includes built in cabinets & large deep sink, perfect for entertaining, dog washing or projects. Garage work bench, storage cabinets & Refrigerator. One story Great split floor plan. A true custom Home. New Flooring 2025, New Roof 2024. Owner/Agent
- Listing Status:
- Active
- Date Added:
- June 27, 2026
- Data Last Updated:
- July 6, 2026 at 1:06PM
- Listing Office:
- Elite Texas Properties : 832-405-5735
- Listing Agent:
- Karen Leclair : 1+713-922-5860
- MLS ID:
- 58891121
- General: Side YardShed(s)
- Style: Ranch
- Parking: AttachedDouble-Wide Driveway
- Roofing: Composition
- Windows: Insulated/Low-E windows
- General: Batts InsulationInsulation - Blown CelluloseFoam InsulationBrick1Other
- Road/Access: Asphalt
- HOA Amenities: 157.0Annually
- Originating MLS: Houston Association of Realtors
- School District: 55 - Waller
- County: Waller
- Zoning: Lot 23 & 24 Block 2 Sky Lakes 2778200002023000
- Fencing: None
- Sewer: Aerobic SepticSeptic Tank
- Source: Houston Association of Realtors
- Exclusions: See List
This listing courtesy of Karen Leclair , Elite Texas Properties
Monthly Payment
- Principal & Interest $
- Property Taxes $
- Home Insurance $
- VA Funding Fee $