21926 Iris Colony Drive, Waller, TX 77484
- 4 beds |
- 3 baths |
- 2,697 sqft
 Single-Family Home
  Built in 2026
  6,882sqft lot
 3 car garage
  $156/sqft
  Listed 7 days ago
Property Description
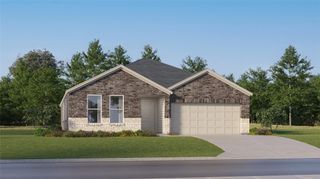
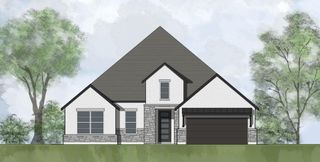
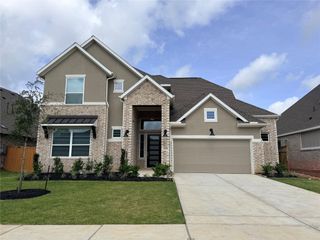
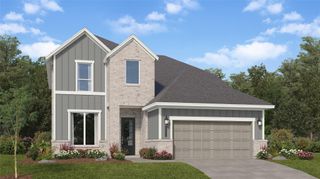
Welcome home to Oakwood Estates, a charming community in Waller. This two-story Elmore home features 4 bedrooms, 3 baths, and a 3-car attached garage. A convenient home office is situated just off the foyer, leading into a gourmet kitchen with maple cabinets, quartz countertops, and a farmhouse sink. This space flows seamlessly into the open dining area and great room with a cozy fireplace. The owner’s luxury bath serves as a private retreat with a huge walk-in closet, dual vanities, and a separate tub and shower. With a second bedroom on the main floor and a versatile loft plus a dedicated media room upstairs, this layout offers flexibility. Relax on the covered backyard patio, perfectly designed for outdoor entertaining. Full brick exterior! Includes full irrigation and lush landscaping! Amenities in this community include a clubhouse with pool and covered picnic pavilion, playground area & community pond. Offered by: K. Hovnanian Houston of Houston II, L.L.C.
- Listing Status:
- Active
- Date Added:
- June 29, 2026
- Data Last Updated:
- July 6, 2026 at 1:06PM
- Listing Office:
- K. Hovnanian Homes : 325-238-6645
- Listing Agent:
- Teri Walter : 1+325-238-6645
- MLS ID:
- 12043268
- General: Sprinkler System
- Style: Traditional
- Parking: Attached
- Roofing: Composition
- Windows: Insulated/Low-E windows
- General: Insulation - Blown FiberglassBrickCement SidingStone2Slab
- Road/Access: ConcreteCurbs
- HOA Amenities: ClubhousePicnic AreaPlaygroundPondPool635.0Annually
- Originating MLS: Houston Association of Realtors
- School District: 55 - Waller
- County: Harris
- Zoning: 28/1/4
- Fencing: Back Yard
- Water: Water District
- Source: Houston Association of Realtors
This listing courtesy of Teri Walter , K. Hovnanian Homes
Monthly Payment
- Principal & Interest $
- Property Taxes $
- Home Insurance $
- VA Funding Fee $