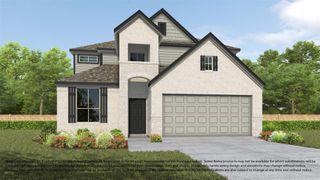
22526 Camp Driftwood Way, Waller, TX 77484
- 4 beds |
- 4 baths |
- 2,579 sqft
 Single-Family Home
  Built in 2026
  5,249sqft lot
 2 car garage
  $145/sqft
  Listed 4 days ago
Property Description
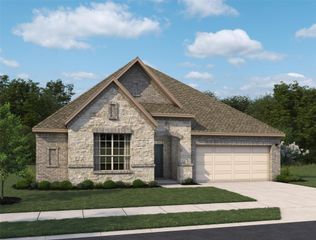
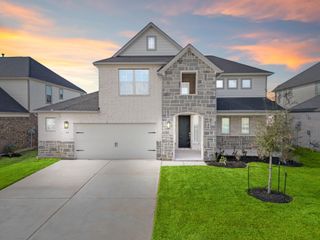
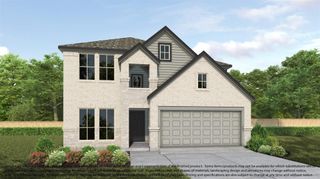
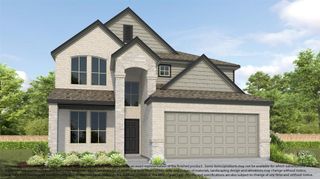
The Esperanza plan by Ashton Woods is designed for both comfort and entertaining. A welcoming foyer opens into a bright family room that flows seamlessly into the dining area and chef's kitchen. A large center island provides ample prep space and casual seating. The primary suite offers a peaceful retreat, complete with a spa-like bath and a spacious walk-in closet. A versatile flex room provides the ideal space for a study or playroom, while the covered patio extends your living space outdoors. Design Collection Features the Harmony Collection—where rustic meets elegant. Warm wood textures and matte iron finishes create a relaxed, inviting aesthetic that feels effortlessly like home. Community & Location Located in Wildrye (Waller, TX), offering wide-open green spaces, trails, a resort-style pool, a playground, and zoning to Waller ISD schools.
- Listing Status:
- Active
- Date Added:
- October 9, 2026
- Data Last Updated:
- October 13, 2026 at 2:06PM
- Listing Office:
- Ashton Woods : 832-803-0321
- Listing Agent:
- Jared Turner : 1+832-803-0321
- MLS ID:
- 91447088
- General: Side YardSprinkler System
- Style: Traditional
- Parking: AttachedGarage Door Opener
- Roofing: Composition
- Windows: Insulated/Low-E windows
- General: BrickCement Siding2Slab
- Road/Access: ConcreteCurbsGutters
- HOA Amenities: 1200.0Annually
- Originating MLS: Houston Association of Realtors
- School District: 55 - Waller
- County: Waller
- Zoning: Wildrye Section 01Block 06Lot 07
- Fencing: Back YardFull
- Water: Water District
- Source: Houston Association of Realtors
This listing courtesy of Jared Turner , Ashton Woods
Monthly Payment
- Principal & Interest $
- Property Taxes $
- Home Insurance $
- VA Funding Fee $

 New - 1 day ago