30810 Catlin Creek Drive, Waller, TX 77484
- 4 beds |
- 4 baths |
- 3,486 sqft
 Single-Family Home
  Built in 2026
  9,287sqft lot
 2 car garage
  $141/sqft
  Listed 4 days ago
Property Description
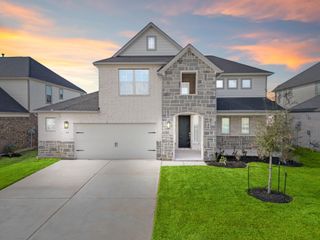
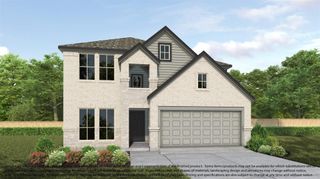
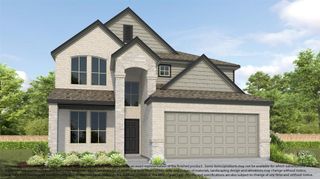
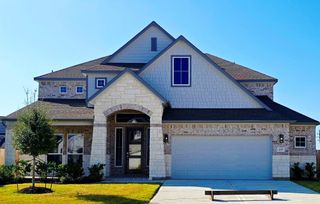
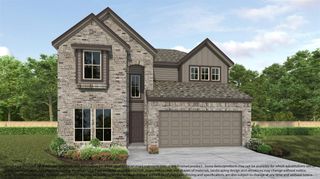
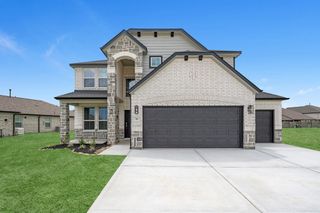
Sprawling 9,300 sq ft lot—plenty of space for a pool, playset, and outdoor entertaining! The Ashlyn plan by Ashton Woods perfectly blends open-concept living with elegance and function. A grand entrance greets you upon entry, leading to an expansive two-story family room that flows seamlessly into the dining area and chef’s kitchen. The gourmet kitchen boasts an oversized island and walk-in pantry. Relax in the private, main-floor primary suite, offering a luxurious en-suite bath with a walk-in shower and massive closet. A tandem garage offers extra storage, while the covered patio is perfect for enjoying your incredible backyard. Design Collection Features the Sapphire Collection—a confident aesthetic combining vibrant blues and crisp, bright whites to create a bold, refreshing, and polished look. Community & Location Located in Wildrye (Waller, TX), offering wide-open green spaces, trails, a resort-style pool, a playground, and zoning to Waller ISD schools.
- Listing Status:
- Active
- Date Added:
- October 9, 2026
- Data Last Updated:
- October 13, 2026 at 6:08PM
- Listing Office:
- Ashton Woods : 832-803-0321
- Listing Agent:
- Jared Turner : 1+832-803-0321
- MLS ID:
- 53725705
- General: Side YardSprinkler System
- Style: Traditional
- Parking: AttachedGarage Door Opener
- Roofing: Composition
- Windows: Insulated/Low-E windows
- General: BrickCement SidingStone2Slab
- Road/Access: ConcreteCurbsGutters
- HOA Amenities: 1200.0Annually
- Originating MLS: Houston Association of Realtors
- School District: 55 - Waller
- County: Waller
- Zoning: Wildrye Section 02Block 04Lot 11
- Fencing: Back YardFull
- Water: Water District
- Source: Houston Association of Realtors
This listing courtesy of Jared Turner , Ashton Woods
Monthly Payment
- Principal & Interest $
- Property Taxes $
- Home Insurance $
- VA Funding Fee $