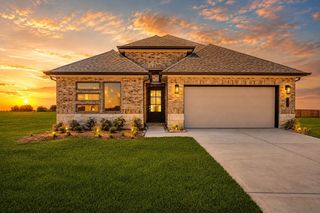
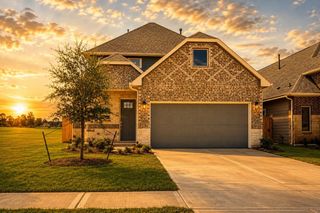
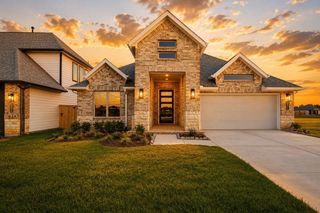
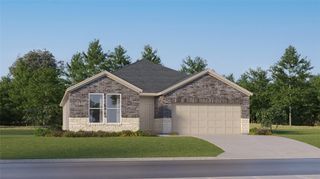
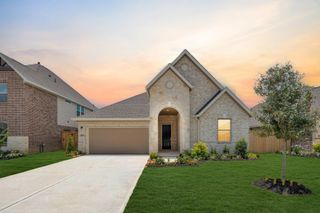
30911 Peck Pass Drive, Waller, TX 77484
- 4 beds |
- 2 baths |
- 2,108 sqft
 Single-Family Home
  Built in 2026
  10,232sqft lot
 2 car garage
  $167/sqft
  Listed 2 days ago
Property Description
The charming layout of the Montauk plan is a well-designed, open concept masterpiece! Entering this home, you are greeted by the private study room - perfect for staying productive while working from home or for the kids to complete their homework. Walking down the foyer, you are granted access to your spacious walk-in utility room and the two-car garage. If you need the additional space for storing more supplies, tools or another vehicle, this floor plan offers the option of a two-and-a-half or three-car garage! At the heart of the home lies your beautiful kitchen and expansive dining room combined with the family room. Wow your guests with the beautiful optional fireplace. The open-concept layout of this plan makes this the perfect home for hosting gatherings of any size!
- Listing Status:
- Active
- Date Added:
- July 27, 2026
- Data Last Updated:
- July 29, 2026 at 2:08PM
- Listing Office:
- CastleRock Realty, LLC : 832-582-0030
- Listing Agent:
- Ashley Yoder : 1+832-582-0030
- MLS ID:
- 48278815
- Style: Traditional
- Parking: Attached
- Roofing: Composition
- Windows: Insulated/Low-E windows
- General: Batts InsulationInsulation - Blown FiberglassBrick1Slab
- Road/Access: ConcreteCurbs
- HOA Amenities: 1200.0Annually
- Originating MLS: Houston Association of Realtors
- School District: 55 - Waller
- County: Harris
- Zoning: Lot 21/Block 4/Section 1
- Fencing: Back Yard
- Water: PublicWater District
- Sewer: Public Sewer
- Source: Houston Association of Realtors
This listing courtesy of Ashley Yoder , CastleRock Realty, LLC
Monthly Payment
- Principal & Interest $
- Property Taxes $
- Home Insurance $
- VA Funding Fee $

 New - 1 day ago