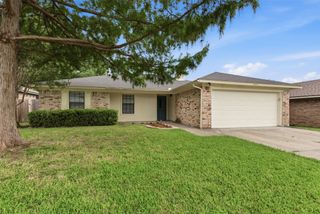
5925 Hanson Drive, Watauga, TX 76148
- 3 beds |
- 2 baths |
- 1,211 sqft
 Single-Family Home
  Built in 1965
  8,625sqft lot
 2 car garage
  $244/sqft
  Listed 3 days ago
Property Description
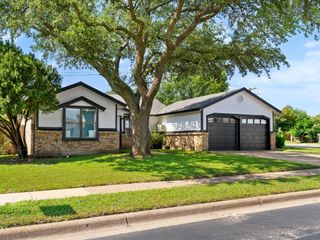
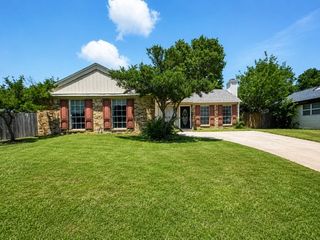
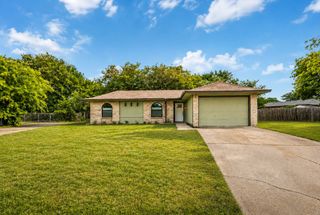
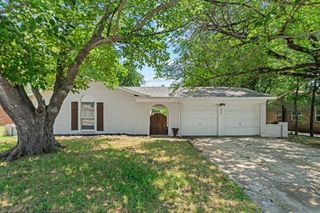
Completely remodeled 3-bedroom, 2-bath home in the heart of Watauga! This move-in ready property features an open-concept layout with modern finishes throughout. The updated kitchen offers quartz countertops, custom shaker cabinets, stainless steel appliances, black hardware, and a large peninsula perfect for additional seating and entertaining. Both bathrooms have been fully renovated with designer tile, updated vanities, modern fixtures, and a clean contemporary feel. Additional updates include new flooring, fresh interior and exterior paint, recessed lighting, updated ceiling fans, and stylish finishes throughout the home. The spacious living and dining areas provide a bright and inviting atmosphere with great natural flow. Exterior features include fresh landscaping, updated curb appeal, a covered front entry, and a 2-car garage. Conveniently located near shopping, dining, schools, and major highways. A great opportunity to own a fully updated home in an established neighborhood.
- Listing Status:
- Active
- Data Last Updated:
- May 28, 2026 at 6:18AM
- Listing Office:
- Central Metro Realty : 512-454-6873
- Listing Agent:
- Karla Mason :
- MLS ID:
- 21280507

- Style: Detached
- Pool: None
- Parking: DrivewayGarage
- Roofing: Shingle
- General: Brick1
- Originating MLS: NTR
- School District: Birdville ISD
- County: Tarrant
- Zoning: BROWNING HEIGHTS NORTH BLOCK 18 LOT 900351431
- Utilities: Electricity AvailableElectricity ConnectedSewer AvailableWater Available
- Water: Public
- Sewer: Public Sewer
- Source: NTR
This listing courtesy of Karla Mason , Central Metro Realty
Monthly Payment
- Principal & Interest $
- Property Taxes $
- Home Insurance $
- VA Funding Fee $

 New - 8 hours ago