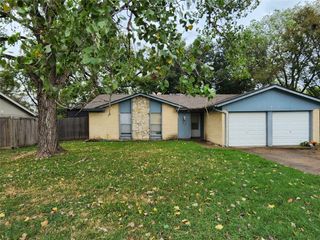
6004 Barry Drive, Watauga, TX 76148
- 3 beds |
- 2 baths |
- 1,218 sqft
 Single-Family Home
 Built in 1971
 8,189sqft lot
 2 car garage
 $168/sqft
 Listed 25 days ago
Property Description
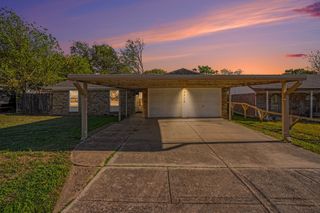
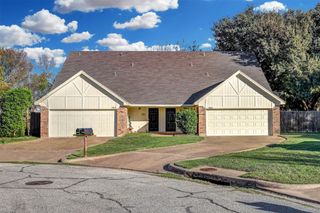
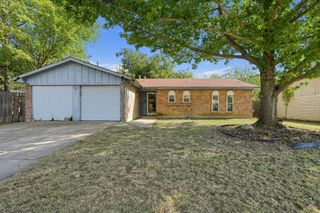
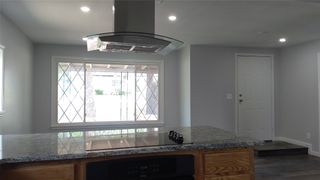
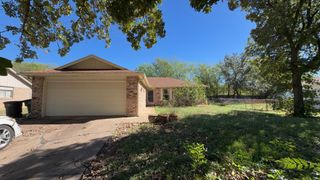
A welcoming brick exterior, mature trees, and a sheltered entry introduce 6004 Barry Dr, a three-bedroom, two-bath home with starter-home appeal and room to make it your own. Its manageable size and flexible layout offer space for everyday living, guests, or a home office, without more house to maintain than you need. Inside, a vaulted ceiling and wood-look flooring give the living room an open, comfortable feel. Glass doors overlook the backyard, while a wide opening connects the living area to the dining space and kitchen. White cabinetry and a sink beneath the kitchen window create a bright, practical workspace. Three bedrooms provide room to spread out, while an attached garage adds parking and storage. Out back, a concrete patio and generous yard with mature trees offer space to relax or entertain. This home needs TLC and is not freshly renovated. The existing carpet has an animal odor and must be replaced. Vinyl flooring throughout would be an excellent update, along with fresh interior paint and replacement of some fixtures. For buyers comfortable taking on these make-ready items, the trade-off is an opportunity to choose their own finishes and add a personal touch rather than pay a premium for someone else’s renovation. With similar homes in fully market-ready condition listed around $260,000–$270,000, 6004 Barry Dr offers significant equity potential for a buyer willing to take on the updates. A little sweat equity could help you create the home of your dreams at a price point that might otherwise be out of reach. If you’re looking for a home with equity potential and the opportunity to make it your own, reach out while 6004 Barry Dr is still available.
- Listing Status:
- Active
- Data Last Updated:
- November 22, 2026 at 6:19PM
- Listing Office:
- Key Path Realty : 469-850-2887
- Listing Agent:
- Miguel Castro :
- MLS ID:
- 21421392

- Style: Detached
- Pool: None
- Parking: ConcreteDrivewayGarageGarage Door Opener
- Roofing: Composition
- General: Brick1Slab
- Originating MLS: NTR_NTREIS
- School District: Birdville ISD
- County: Tarrant
- Zoning: BROWNING HEIGHTS NORTH Block 28 Lot 1800353337
- Fencing: Back Yard
- Utilities: Sewer AvailableWater AvailableCable Available
- Water: Public
- Sewer: Public Sewer
- Source: NTR_NTREIS
This listing courtesy of Miguel Castro , Key Path Realty
Monthly Payment
- Principal & Interest $
- Property Taxes $
- Home Insurance $
- VA Funding Fee $

 New - 1 day ago