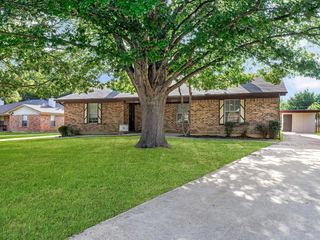
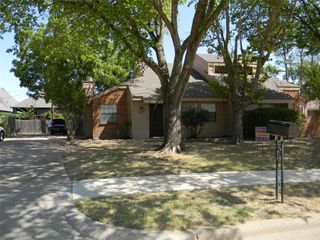
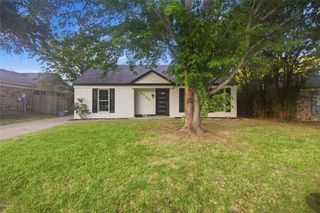

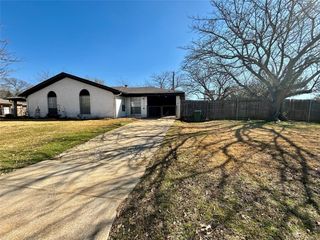
6404 Moonglow Lane, Watauga, TX 76148
- 3 beds |
- 2 baths |
- 1,168 sqft
 Rental
  Built in 1972
  8,494sqft lot
 2 car garage
  $2/sqft
  Listed 1 day ago
Property Description
Step into this charming and freshly updated home located in the heart of Watauga! This property boasts fresh paint throughout, creating a bright and inviting atmosphere. The open floor plan seamlessly connects the living, dining, and kitchen areas, making it perfect for entertaining or daily living. The kitchen features modern stone countertops, providing both style and functionality. The primary bedroom includes a full en-suite bathroom, offering privacy and convenience. Enjoy outdoor living in the spacious, fenced backyard, perfect for relaxing, gardening, or entertaining guests. This home has been meticulously freshened up and is move-in ready. Don't miss your opportunity to lease this beautiful property! Contact us today to schedule a viewing and make this house your new home. Deposit is equal to one months rent, credit needs to be 550 or better, household income 3x the monthly rent rate, no eviction or bankruptcy history. Background and credit checks are run for all applicants. 12 months or more lease duration. Tenant pays all utilities and is responsible for yard maintenance. All information deemed reliable but not guaranteed Broker is Owner
- Listing Status:
- Active
- Data Last Updated:
- August 19, 2026 at 8:21PM
- Listing Office:
- Rosal Realty Experts : 940-372-3597
- Listing Agent:
- Jen Rosal :
- MLS ID:
- 21342780

- Style: RanchDetached
- Pool: None
- Parking: Door-MultiDrivewayGarage Faces FrontGarageGarage Door OpenerInside EntranceKitchen Level
- Roofing: Composition
- General: Brick1Slab
- Originating MLS: NTR
- School District: Birdville ISD
- County: Tarrant
- Zoning: ASTOR HEIGHTS ADDITION BLOCK 8 LOT 2900093416
- Fencing: Wood
- Utilities: Electricity ConnectedSewer AvailableWater Available
- Water: Public
- Sewer: Public Sewer
- Source: NTR
- Exclusions: FridgeWasher and Dryer
This listing courtesy of Jen Rosal , Rosal Realty Experts
 New - 4 hours ago