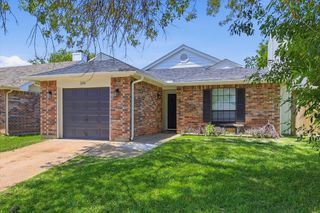
6609 Emily Drive, Watauga, TX 76148
- 3 beds |
- 2 baths |
- 1,133 sqft
 Single-Family Home
  Built in 1971
  8,756sqft lot
 2 car garage
  $243/sqft
  Listed 22 days ago
Property Description
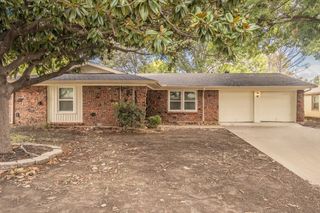
Welcome home to this beautifully maintained and thoughtfully updated residence nestled beneath mature shade trees in an established Watauga neighborhood. From the moment you arrive, you'll appreciate the inviting curb appeal, highlighted by a repaved front walkway (2022), lush landscaping, and a spacious two-car garage. Inside, you'll find bright, open living spaces filled with natural light, durable flooring, and a functional layout designed for everyday living and entertaining. The kitchen offers abundant cabinetry, updated countertops, stainless steel appliances, and a classic subway tile backsplash, creating a clean and timeless look. Major system updates provide peace of mind for years to come, including all plumbing replaced in 2022, foundation repairs completed in 2021 with a transferable warranty, and all windows replaced in 2024 for improved energy efficiency and comfort. The primary suite has been further enhanced with a newly updated bathroom and closet completed in 2025, creating a fresh and modern retreat. Step outside to enjoy the private backyard, perfect for relaxing, gardening, or hosting family and friends. With significant capital improvements already completed and a convenient location close to parks, shopping, dining, and major commuter routes, this move-in-ready home offers the perfect blend of comfort, value, and long-term confidence. Don't miss this opportunity to own a well-cared-for home with major updates already taken care of in the heart of Watauga.
- Listing Status:
- Active
- Data Last Updated:
- July 29, 2026 at 5:18AM
- Listing Office:
- Ebby Halliday, REALTORS : 817-481-5882
- Listing Agent:
- Amy Allen :
- MLS ID:
- 21275452

- Style: Detached
- Pool: None
- Parking: Door-MultiGarage Faces FrontGarage
- General: Brick1
- Originating MLS: NTR
- School District: Birdville ISD
- County: Tarrant
- Zoning: WATAUGA HEIGHTS BLOCK 10 LOT 2803304396
- Utilities: Sewer AvailableWater AvailableCable Available
- Water: Public
- Sewer: Public Sewer
- Source: NTR
This listing courtesy of Amy Allen , Ebby Halliday, REALTORS
Monthly Payment
- Principal & Interest $
- Property Taxes $
- Home Insurance $
- VA Funding Fee $

 New - 12 hours ago