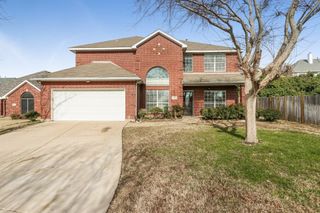
6708 Lyndale Drive, Watauga, TX 76148
- 4 beds |
- 3 baths |
- 2,590 sqft
 Rental
 Built in 1991
 6,795sqft lot
 2 car garage
 $1/sqft
 Listed 12 days ago
Property Description
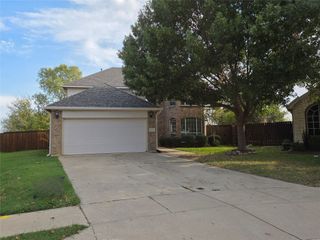
Fresh paint welcomes you to this spacious 2-story 4-bedroom, 2.5-bath Watauga home featuring two living and two dining areas. The downstairs formal living and dining rooms provide ample space for entertaining, while a fireplace adds warmth to the family room. The kitchen features granite countertops, a refrigerator, a built-in microwave, and a breakfast area for casual dining. The primary suite offers walk-in closets and an updated bath with a soaking tub, oversized shower, and updated fixtures. Three guest bedrooms are also located upstairs along with a full bath. A large backyard with a patio provides room to relax, entertain, and enjoy the outdoors. Conveniently located near shopping and dining along Denton Highway and nearby Capp Smith Park, offering walking trails, playgrounds, and a stocked fishing pond. Owner must approve all pets. Some photo(s) have been enhanced - lightened.
- Listing Status:
- Active
- Data Last Updated:
- November 22, 2026 at 7:20PM
- Listing Office:
- C21 Judge Fite Property Mgmt. : 972-780-5380
- Listing Agent:
- Diana Perez Torres :
- Contact:
- 972-780-5380
- MLS ID:
- 21432797

- General: Storage
- Style: TraditionalDetached
- Pool: None
- Parking: CoveredDrivewayGarage Faces FrontGarageGarage Door Opener
- Windows: Window Coverings
- General: Brick2
- Originating MLS: NTR_NTREIS
- School District: Birdville ISD
- County: Tarrant
- Zoning: QUAIL HOLLOW ADDITION BLOCK 3 LOT 305818419
- Fencing: Back YardFencedWood
- Utilities: Sewer AvailableWater Available
- Water: Public
- Sewer: Public Sewer
- Source: NTR_NTREIS
This listing courtesy of Diana Perez Torres , C21 Judge Fite Property Mgmt.
 New - 1 day ago