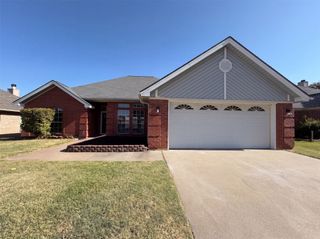
6905 Yorkston Street, Watauga, TX 76148
- 4 beds |
- 2 baths |
- 1,974 sqft
 Single-Family Home
  Built in 1974
  7,013sqft lot
 —— car garage
  $144/sqft
  Listed 9 days ago
Property Description
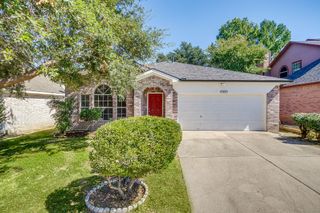
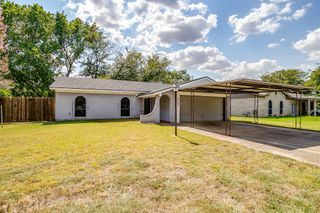
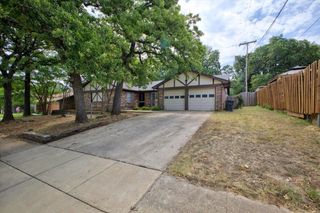
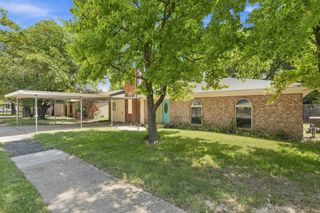
Shaded by mature trees on a quiet street in Watauga, this 4 bedroom, 2 bath home has already had the big ticket items handled, so buyers can focus on making it their own instead of worrying about what's next. Both HVAC units were replaced about a year ago, attic insulation was added for better efficiency, and the water heater is only around four years old. The living room steps down into a sunken layout with vaulted ceilings and a brick fireplace with an elevated hearth that anchors the room, and the kitchen keeps things practical with stainless steel appliances and granite counters. A garage conversion opened up flexible square footage that works as a home office, media room, or extra living space, and out back a finished detached building with electricity is currently set up as a home office, though it would just as easily suit a studio or hobby space. The covered patio overlooks a shaded backyard built for slow mornings and easy weekend cookouts, a separate storage shed keeps the extras organized, and a carport handles covered parking. Just minutes from shopping, dining, parks, and commuter routes.
- Listing Status:
- Active
- Data Last Updated:
- August 16, 2026 at 5:17PM
- Listing Office:
- Monument Realty : 214-705-7827
- Listing Agent:
- Ben Tackett :
- Contact:
- 254-485-7584
- MLS ID:
- 21351084

- General: Private Yard
- Style: TraditionalDetached
- Pool: None
- Parking: CoveredCarport
- Roofing: Shingle
- General: Brick1Slab
- Originating MLS: NTR
- School District: Birdville ISD
- County: Tarrant
- Zoning: BUNKER HILL BLOCK 2 LOT 200370061
- Fencing: Back YardWood
- Utilities: Electricity AvailableSewer AvailableWater Available
- Water: Public
- Sewer: Public Sewer
- Source: NTR
This listing courtesy of Ben Tackett , Monument Realty
Monthly Payment
- Principal & Interest $
- Property Taxes $
- Home Insurance $
- VA Funding Fee $


 New - 11 hours ago