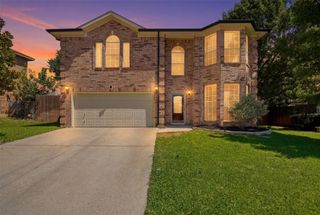
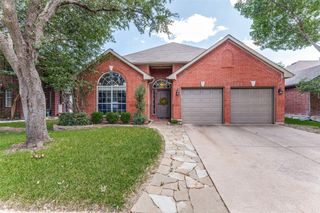
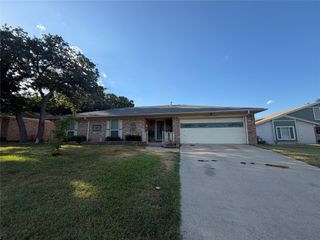
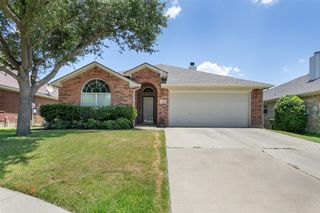
7029 Brookdale Drive, Watauga, TX 76148
- 4 beds |
- 3 baths |
- 2,198 sqft
 Single-Family Home
  Built in 1993
  8,189sqft lot
 2 car garage
  $152/sqft
  Listed 1 day ago
Property Description
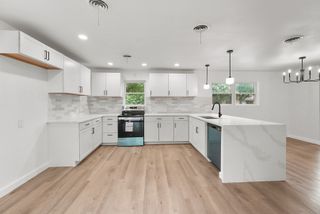
Why settle for a home that gives you less flexibility? This 4-bedroom, 3-bath home offers the space and versatility today’s buyers are looking for, along with major improvements already completed. The updated kitchen is ready to enjoy, while the added downstairs bedroom and full bath create valuable options for multigenerational living, overnight guests, a private office, or a comfortable main-level retreat. Even better, some of the biggest-ticket items have already been taken care of, including a new roof, new garage door and motor, and a tankless water heater less than a year old. Step outside and you’ll find a generously sized backyard with plenty of room to entertain, play, garden, or create your own outdoor retreat. Gated RV parking adds even more flexibility and is a feature that can be hard to find.With four bedrooms, three full baths, a spacious yard, RV parking, an updated kitchen, and important improvements already in place, this home offers a combination of space, function, and potential. Almost forgot, the refrigerator, washer and dryer are included with the home. Bring your ideas and make it yours!
- Listing Status:
- Active
- Data Last Updated:
- July 12, 2026 at 7:17AM
- Listing Office:
- RE/MAX GO - NB : 830-299-4524
- Listing Agent:
- Michelle McCrohan :
- MLS ID:
- 21319458

- General: RV/Boat Storage
- Style: TraditionalDetached
- Other Structures: RV/Boat Storage
- Pool: None
- Parking: Additional ParkingDoor-SingleDrivewayGarage Faces FrontGarageGarage Door OpenerKitchen LevelParking PadRV GatedBoatRV Access/Parking
- Roofing: Composition
- Windows: Window Coverings
- General: Brick2Slab
- Originating MLS: NTR
- School District: Birdville ISD
- County: Tarrant
- Zoning: QUAIL HOLLOW ADDITION BLOCK 11 LOT 805822262
- Fencing: Back YardFencedGateWood
- Utilities: Electricity AvailableElectricity ConnectedOverhead UtilitiesPhone AvailableSewer AvailableSeparate MetersWater AvailableCable Available
- Water: Public
- Sewer: Public Sewer
- Source: NTR
This listing courtesy of Michelle McCrohan , RE/MAX GO - NB
Monthly Payment
- Principal & Interest $
- Property Taxes $
- Home Insurance $
- VA Funding Fee $

 New - 5 hours ago