101 Fairway Drive, Waxahachie, TX 75165
- 3 beds |
- 3 baths |
- 2,656 sqft
 Single-Family Home
  Built in 2010
  0.4acre lot
 3 car garage
  $226/sqft
  Listed 16 days ago
Property Description
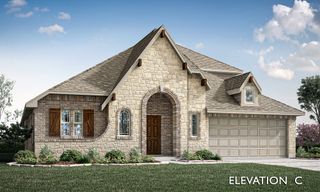
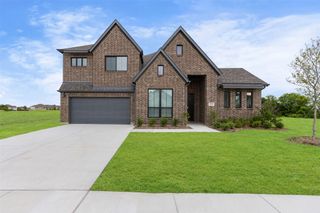
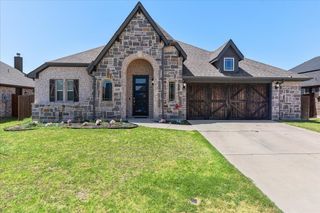
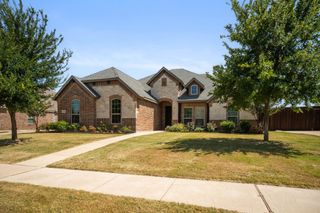
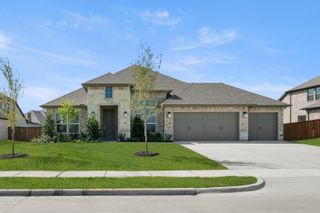
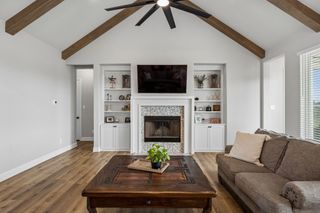
The home you’ve been waiting for is finally here! Situated on a beautifully landscaped corner lot in the highly sought-after Katy Lake subdivision, this custom home offers exceptional curb appeal, thoughtful updates, and a functional split-bedroom floor plan designed for both everyday living and entertaining. The kitchen is the heart of the home, featuring a large center island, breakfast bar, granite countertops, walk-in pantry, and an abundance of cabinet space. The spacious primary suite is a true retreat with a tray ceiling, two oversized walk-in closets, split vanities, and a beautifully remodeled spa-like bathroom complete with an oversized walk-in shower. The secondary bedrooms are connected by a convenient Jack-and-Jill bathroom, offering privacy and functionality for family or guests. Step outside to enjoy the covered patio with a gas connection for your grill, a beautifully landscaped backyard shaded by mature trees, and plenty of space to relax or entertain. The side-entry three-car garage provides additional storage and enhances the home’s curb appeal. Major updates, including a new roof, HVAC system, and fence in 2025, provide peace of mind and make this home truly move-in ready. Combining timeless custom features with modern updates in one of the area’s most desirable neighborhoods, this is a rare opportunity you won’t want to miss. Schedule your private showing today!
- Listing Status:
- Active
- Data Last Updated:
- July 29, 2026 at 5:18AM
- Listing Office:
- CENTURY 21 Judge Fite Co. : 972-938-3636
- Listing Agent:
- Peyton Borders :
- MLS ID:
- 21321795

- Style: TraditionalDetached
- Pool: None
- Parking: Concrete
- Roofing: Composition
- Windows: Shutters
- General: BrickRockStone1
- HOA Amenities: Maintenance Grounds495.0Annually
- Originating MLS: NTR
- School District: Waxahachie ISD
- County: Ellis
- Zoning: LOT 1 BLK 1 KATY LAKE ON THE GREENS PH 1 0.4237089
- Fencing: FencedWood
- Utilities: Sewer AvailableWater Available
- Water: Public
- Sewer: Public Sewer
- Source: NTR
- Exclusions: washer dryer fridge
This listing courtesy of Peyton Borders , CENTURY 21 Judge Fite Co.
Monthly Payment
- Principal & Interest $
- Property Taxes $
- Home Insurance $
- VA Funding Fee $