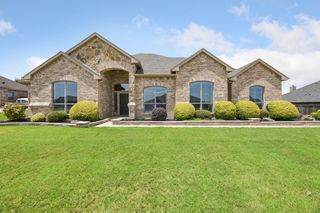
102 Willowbrook Drive, Waxahachie, TX 75165
- 4 beds |
- 3 baths |
- 2,607 sqft
 Single-Family Home
  Built in 2015
  1.18acre lot
 4 car garage
  $226/sqft
  Listed 2 days ago
Property Description
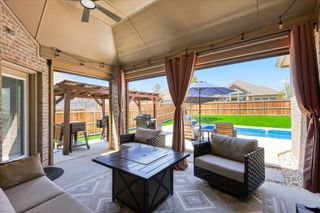
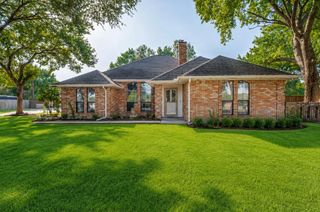
Welcome to this beautifully designed 4-bedroom, 2.5-bath home outside city limits in Waxahachie, offering just over 2,600 square feet of living space AND an oversized 22x32 attached garage —equipped with a 240V outlet for EV charging—that’s insulated, climate-controlled, and includes a rear roll-up door, making it ideal for a workshop, gym, or additional storage. From the moment you enter, you’re greeted by an open-concept layout that seamlessly connects the living room, kitchen, and dining area—all overlooking a backyard designed for both relaxation and recreation.The living room’s large windows offer uninterrupted views of the outdoor living spaces. The kitchen is both beautiful and functional, featuring rich, dark-stained cabinets that extend to the ceiling, a large island with granite countertops and seating, and a dining area with room to host a full-sized table. The seamless flow between these spaces makes everyday living and entertaining effortless. Tucked away for privacy, the primary suite includes a coffered ceiling, ensuite bath with dual vanities, separate shower and soaking tub, and a generous walk-in closet. Secondary bedrooms are located on the opposite side of the home, each with ample space and closet storage. A large laundry room and built-in mudroom provide practical organization for busy households. Step outside to discover a backyard that truly sets this property apart. Fully fenced and thoughtfully landscaped, the outdoor space includes two separate patios, fruit trees, raised garden beds, a fire pit, and a custom-built play tower. This property offers the perfect blend of comfort, functionality, and outdoor enjoyment—schedule your showing today.
- Listing Status:
- Active
- Data Last Updated:
- August 15, 2026 at 7:20AM
- Listing Office:
- Keller Williams Realty : 972-938-2222
- Listing Agent:
- Jeremy Norman : 817-798-1760
- Contact:
- 817-798-1760
- MLS ID:
- 21355454

- Style: TraditionalDetached
- Pool: None
- Parking: Direct AccessDrivewayGarage Faces FrontGarageGarage Door OpenerOn Street
- Roofing: Composition
- General: Brick1Slab
- HOA Amenities: Association Management375.0Annually
- Originating MLS: NTR
- School District: Waxahachie ISD
- County: Ellis
- Zoning: LOT 6 BLK C SPRINGFIELD LAKES PH 1 1.176 AC259649
- Fencing: Wood
- Source: NTR
This listing courtesy of Jeremy Norman , Keller Williams Realty
Monthly Payment
- Principal & Interest $
- Property Taxes $
- Home Insurance $
- VA Funding Fee $

 New - 11 hours ago