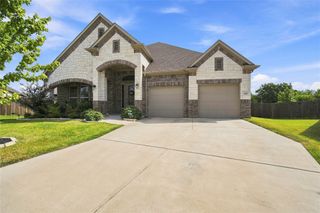
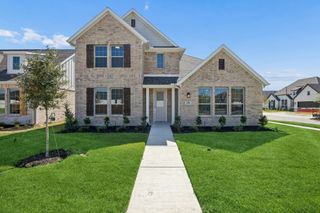
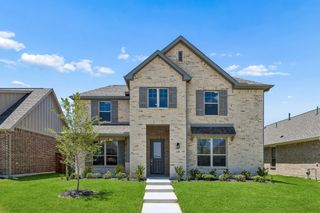
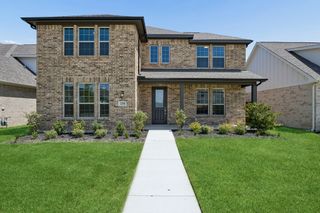
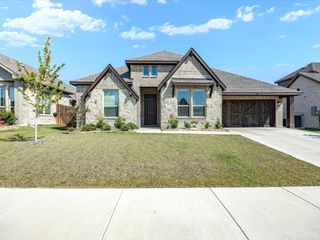
112 Steves Way, Waxahachie, TX 75165
- 4 beds |
- 3 baths |
- 2,351 sqft
 Single-Family Home
  Built in 2021
  8,799sqft lot
 2 car garage
  $183/sqft
  Listed 1 hour ago
Property Description
NO HOA! NO BUILDER GRADE finish outs! This home sits above the rest from the moment you drive up. Cul de sac street limits traffic, helps you know your neighbors, and the space in between homes gives you a little breathing room. Gutters surround the entire home making maintenance a breeze. Now listen, when you walk in, its going to feel different. It feels different because you'll be walking on REAL hardwood hand scraped floors. The vaulted living room feels luxury and open to the kitchen and dining. With 4 bedrooms and an office, this has just the space you need to call it home. The floor plan secludes the primary suite and splits the other bedrooms perfectly, also offering a half bath for guests. The outdoor patio is a great size for hosting and enjoying your backyard. Don't miss this one! It sits above the rest.
- Listing Status:
- Active
- Data Last Updated:
- August 26, 2026 at 7:19PM
- Listing Office:
- Keller Williams Realty : 972-938-2222
- Listing Agent:
- Karen Vestal : 832-939-0327
- Contact:
- 832-939-0327
- MLS ID:
- 21370124

- General: LightingRain Gutters
- Style: TraditionalDetached
- Pool: None
- Parking: Door-SingleGarageGarage Door OpenerKitchen Level
- Roofing: Composition
- Windows: Window Coverings
- General: Board & Batten SidingBrickRockStone1Slab
- Originating MLS: NTR
- School District: Waxahachie ISD
- County: Ellis
- Zoning: LOT 50 BLK C WILLOW SPRINGS PH 2 SECT 2 0.202281222
- Fencing: Back YardWood
- Utilities: Sewer AvailableWater AvailableCable Available
- Water: Public
- Sewer: Public Sewer
- Source: NTR
- Exclusions: wall mountsTVssecurity camerascurtains and rods
This listing courtesy of Karen Vestal , Keller Williams Realty
Monthly Payment
- Principal & Interest $
- Property Taxes $
- Home Insurance $
- VA Funding Fee $

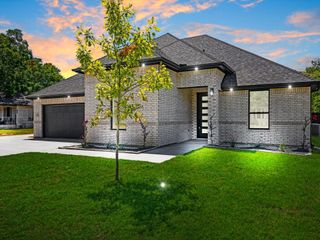
 New - 17 hours ago