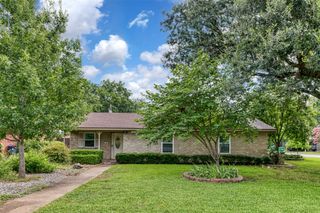
$299,900
114 Tuggle Street, Waxahachie, TX 75165
- 3 beds |
- 2 baths |
- 1,511 sqft
 Single-Family Home
  Built in 2021
  8,407sqft lot
 —— car garage
  $198/sqft
  Listed 7 days ago
Property Description
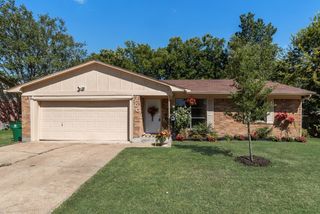

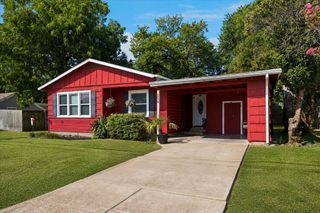
Welcome home to this beautifully maintained 3-bedroom, 2-bathroom home, where charm and comfort come together. Featuring elegant crown molding throughout, this home offers a warm and inviting atmosphere with thoughtful details in every room. Enjoy the convenience of being within walking distance to downtown, giving you easy access to local shopping, dining, and entertainment. Step outside to a spacious backyard that's perfect for entertaining, gardening, or simply relaxing. Whether you're looking for a move-in-ready home or a property in a desirable location, this one has it all. Don't miss the opportunity to make this beautiful home yours!
- Listing Status:
- Active
- Data Last Updated:
- August 15, 2026 at 7:20AM
- Listing Office:
- RE/MAX Trinity : 817-870-1600
- Listing Agent:
- Jessica Woods :
- Contact:
- 817-870-1600
- MLS ID:
- 21353351

- General: Rain GuttersStorage
- Style: Contemporary/ModernDetached
- Other Structures: Storage
- Pool: None
- Parking: Electric GateParking Pad
- Roofing: Composition
- General: Board & Batten Siding1Slab
- Originating MLS: NTR
- School District: Waxahachie ISD
- County: Ellis
- Zoning: LOT 1 BLK 57 TOWN - WAXAHACHIE 0.193 AC170953
- Fencing: ElectricFencedWood
- Utilities: Sewer AvailableWater AvailableCable Available
- Water: Public
- Sewer: Public Sewer
- Source: NTR
- Exclusions: Vivant security system and soundbar/mount in living room
This listing courtesy of Jessica Woods , RE/MAX Trinity
Monthly Payment
$Est. Payment
- Principal & Interest $
- Property Taxes $
- Home Insurance $
- VA Funding Fee $

 New - 16 hours ago