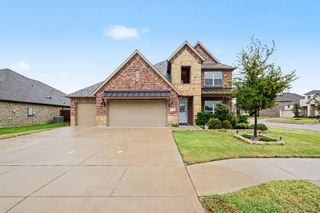
115 Indian Hills Drive, Waxahachie, TX 75165
- 3 beds |
- 3 baths |
- 2,402 sqft
 Single-Family Home
  Built in 1989
  9,017sqft lot
 2 car garage
  $173/sqft
  Listed 20 days ago
Property Description
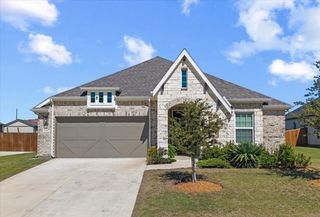
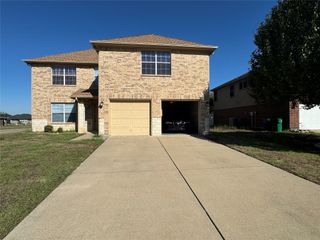
Beautifully designed home featuring a versatile floor plan with two living areas and 3 bedrooms, and 3 full baths, second living space that could easily serve as a 4th bedroom. The spacious kitchen offers granite counters and lots of cabinets. Cathedral ceiling in the breakfast area, creating an inviting space for everyday living. The family room features a brick gas fireplace and built-in cabinetry with shelving. Enjoy the elegance of a formal dining room, perfect for entertaining. The generous primary suite includes a private bath with dual sinks, a jetted tub, walk-in shower, and two separate walk-in closets. The additional bedrooms are nicely sized, while the second living area offers a huge walk-in closet and full bathroom, providing flexibility for guests, a home office, or a private suite. Step outside to a large covered patio overlooking a wood-fenced backyard, ideal for relaxing and entertaining. A wonderful home with space, character, and flexibility to fit your lifestyle!
- Listing Status:
- Active
- Data Last Updated:
- October 13, 2026 at 4:24PM
- Listing Office:
- Coldwell Banker Realty : 972-351-5000
- Listing Agent:
- Leanne Davis :
- Contact:
- 972-351-5000
- MLS ID:
- 21390065

- Style: TraditionalDetached
- Pool: None
- Parking: Alley AccessConcreteGarageGarage Door Opener
- Roofing: Composition
- Windows: Window Coverings
- General: Brick1Slab
- Originating MLS: NTR_NTREIS
- School District: Waxahachie ISD
- County: Ellis
- Zoning: 4 18 Indian Hills #2 0.207 Acres174316
- Fencing: Wood
- Utilities: Natural Gas AvailableSewer AvailableWater Available
- Water: Public
- Sewer: Public Sewer
- Source: NTR_NTREIS
This listing courtesy of Leanne Davis , Coldwell Banker Realty
Monthly Payment
- Principal & Interest $
- Property Taxes $
- Home Insurance $
- VA Funding Fee $

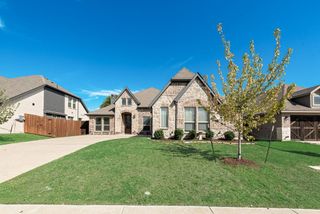
 New - 17 hours ago