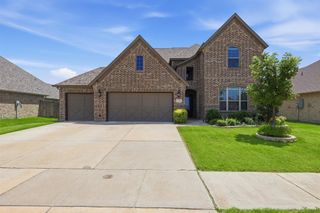
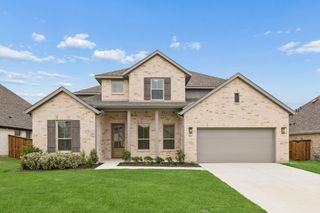
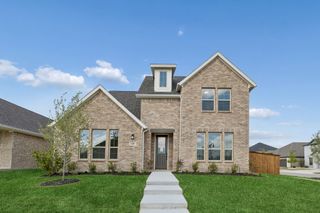
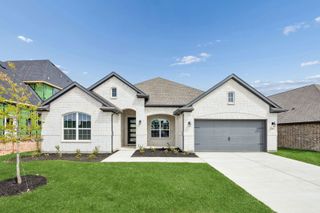
120 Rain Cloud Drive, Waxahachie, TX 75165
- 5 beds |
- 5 baths |
- 3,025 sqft
 Single-Family Home
  Built in 2017
  7,536sqft lot
 2 car garage
  $145/sqft
  Listed 11 days ago
Property Description
Better than new and move-in ready! This stunning two-story brick home offers the perfect blend of modern style, functional living, and spacious comfort. The inviting curb appeal welcomes you into a bright, open floor plan featuring durable wood-look tile flooring throughout the main living areas, abundant natural light, and neutral finishes ready for your personal touch. The heart of the home is the expansive kitchen and living area, designed for both everyday living and entertaining. The kitchen features granite countertops, stainless steel appliances, ample cabinet space, a large island with seating, and a walk-in pantry, all flowing seamlessly into the spacious family room. The private primary suite offers a peaceful retreat with a luxurious ensuite bath featuring dual vanities, a soaking tub, separate walk-in shower, and an oversized walk-in closet. Generously sized secondary bedrooms provide flexibility for family, guests, or hobbies, while the upstairs game room creates the perfect space for movie nights, a playroom, or a second living area. A dedicated office near the entry makes working from home both comfortable and convenient. Step outside to a fully fenced backyard with plenty of room for kids, pets, gardening, or future outdoor entertaining. With its thoughtful layout, modern finishes, and versatile living spaces, this home checks every box. Conveniently located near schools, shopping, dining, and easy access to major highways, this beautiful home is ready for its next owner
- Listing Status:
- Active
- Data Last Updated:
- July 29, 2026 at 7:17AM
- Listing Office:
- BreAnna Jerrels : 214-498-9948
- Listing Agent:
- Breanna Jerrels :
- MLS ID:
- 21334143

- Style: TraditionalDetached
- Pool: None
- Parking: Garage
- Roofing: Shingle
- General: BrickRockStoneWood Siding2Slab
- HOA Amenities: Maintenance GroundsMaintenance Structure150.0Semi-Annually
- Originating MLS: NTR
- School District: Waxahachie ISD
- County: Ellis
- Zoning: LOT 19 BLK M BUFFALO RIDGE ADDN PH IIIB .173267460
- Utilities: Sewer AvailableWater Available
- Water: Public
- Sewer: Public Sewer
- Source: NTR
This listing courtesy of Breanna Jerrels , BreAnna Jerrels
Monthly Payment
- Principal & Interest $
- Property Taxes $
- Home Insurance $
- VA Funding Fee $