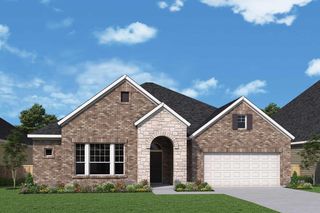
120 Tetrad Circle, Waxahachie, TX 75165
- 4 beds |
- 3 baths |
- 3,280 sqft
 Single-Family Home
  Built in 2026
  0.27acre lot
 3 car garage
  $159/sqft
  Listed 9 days ago
Property Description
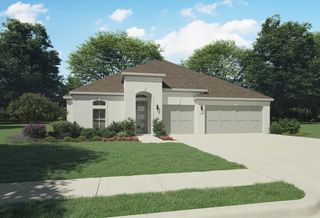
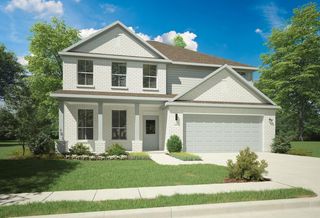
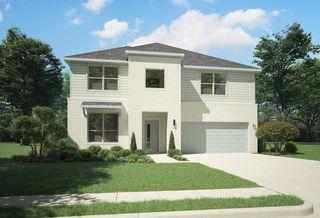
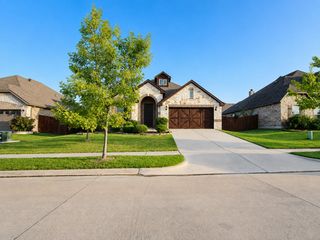
Brand New! Never Lived In! This Carolina IV by Bloomfield Homes offers 4 bedrooms, 3 bathrooms, game room, media room, study, and formal dining. Situated in the desirable Sunrise at Garden Valley community, this beautifully designed home showcases a striking rounded rotunda entry that creates an unforgettable first impression, with a private study featuring elegant glass French doors positioned just off the rotunda for the perfect work-from-home space. The open-concept layout is thoughtfully designed for both entertaining and everyday living, featuring a formal dining room and a Deluxe Kitchen equipped with double ovens, quartz countertops, ample cabinetry, and abundant workspace that flows seamlessly into the spacious family room. Wood flooring extends throughout the main areas of the first floor, creating a warm and elegant feel throughout the home. The first floor includes a luxurious primary suite with an ensuite bath, along with two additional bedrooms and a full bath, creating a functional layout with plenty of space for family and guests. Upstairs, you'll find a spacious game room, dedicated media room, tech center, an additional bedroom, and a full bath, offering the ideal setup for multigenerational living, guests, or entertaining. Outdoor living is enhanced by a covered patio with a gas stub, while curb appeal shines with an impressive 8' front door and an oversized homesite providing additional outdoor space and privacy. Visit Bloomfield Homes today at Sunrise at Garden Valley to tour this gorgeous Carolina IV.
- Listing Status:
- Active
- Data Last Updated:
- August 15, 2026 at 7:20AM
- Listing Office:
- Visions Realty & Investments : 817-288-5510
- Listing Agent:
- Marsha Ashlock :
- Contact:
- 817-288-5510
- MLS ID:
- 21351265

- General: LightingPrivate Yard
- Style: TraditionalDetached
- Pool: None
- Parking: CoveredDirect AccessDrivewayEnclosedGarageGarage Door OpenerOversizedGarage Faces Side
- Roofing: Composition
- General: BrickRockStone2Slab
- HOA Amenities: All FacilitiesAssociation ManagementMaintenance Grounds650.0Annually
- Originating MLS: NTR
- School District: Waxahachie ISD
- County: Ellis
- Zoning: 291322
- Fencing: Back YardFencedWood
- Utilities: Sewer AvailableWater AvailableCable Available
- Water: Public
- Sewer: Public Sewer
- Source: NTR
This listing courtesy of Marsha Ashlock , Visions Realty & Investments
Monthly Payment
- Principal & Interest $
- Property Taxes $
- Home Insurance $
- VA Funding Fee $

 New - 2 days ago