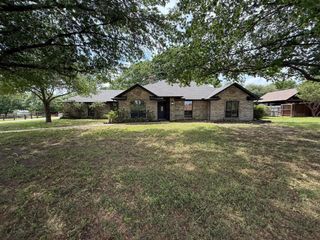
1205 Panorama Loop, Waxahachie, TX 75165
- 3 beds |
- 2 baths |
- 1,931 sqft
 Single-Family Home
 Built in 1984
 0.92acre lot
 2 car garage
 $215/sqft
 Listed 8 days ago
Property Description
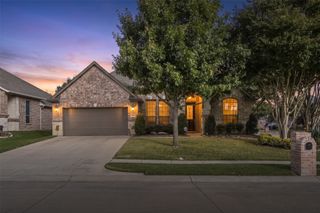
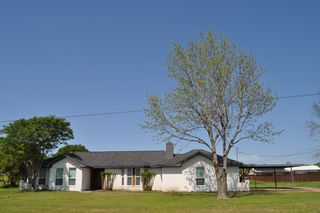
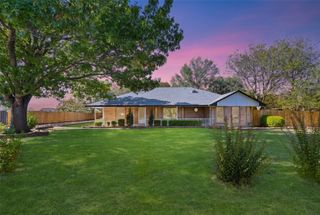
This home is a wonderful opportunity for great outdoor living space at an affordable price! 1 ac. lot, mature trees, and no city taxes—welcome to 1205 Panorama Loop in WISD! This well cared for 1,931 sqft. single-story home brings classic charm with a modern twist, starting with a long side-entry driveway, a lawn-centered walkway, established landscaping and a new 2024 roof. Step inside to bright, airy living spaces dressed up with recessed tray ceilings and crisp wainscoting. The main living room centers around a cozy brick gas fireplace, flowing right into a dining area complete with a gorgeous built-in wood hutch. (This dining room could easily convert to an office space) The kitchen delivers with crisp white cabinetry and classic black drawer pulls. AND BONUS! A gas stovetop for the true home chef to make that perfect favorite holiday recipe! Retreat to the primary suite featuring a tray ceiling, WIC, and an en-suite bath with oversized shower. Out back unwind on the covered porch overlooking a sprawling, tree-shaded yard. You'll love a gas water heater as winter lies ahead! Close to Shackelford elementary and I-35 for a smooth Dallas commute. This home checks all the boxes! COME TAKE A LOOK TODAY!
- Listing Status:
- Active
- Data Last Updated:
- November 22, 2026 at 6:19PM
- Listing Office:
- All City Real Estate, Ltd Co : 866-277-6005
- Listing Agent:
- Shannon Beddingfield :
- Contact:
- 866-277-6005
- MLS ID:
- 21435856

- General: Rain Gutters
- Style: TraditionalDetached
- Pool: None
- Parking: Door-SingleGarageGarage Door OpenerGarage Faces Side
- Roofing: Composition
- General: Brick1Slab
- Road/Access: Asphalt
- Originating MLS: NTR_NTREIS
- School District: Waxahachie ISD
- County: Ellis
- Zoning: 2 C SANGER CREEK EST #1 0.918 ACRES154556
- Fencing: Back YardChain LinkPartial
- Utilities: Natural Gas AvailableSeptic AvailableSeparate MetersWater AvailableCable Available
- Sewer: Aerobic Septic
- Source: NTR_NTREIS
This listing courtesy of Shannon Beddingfield , All City Real Estate, Ltd Co
Monthly Payment
- Principal & Interest $
- Property Taxes $
- Home Insurance $
- VA Funding Fee $

 New - 2 days ago